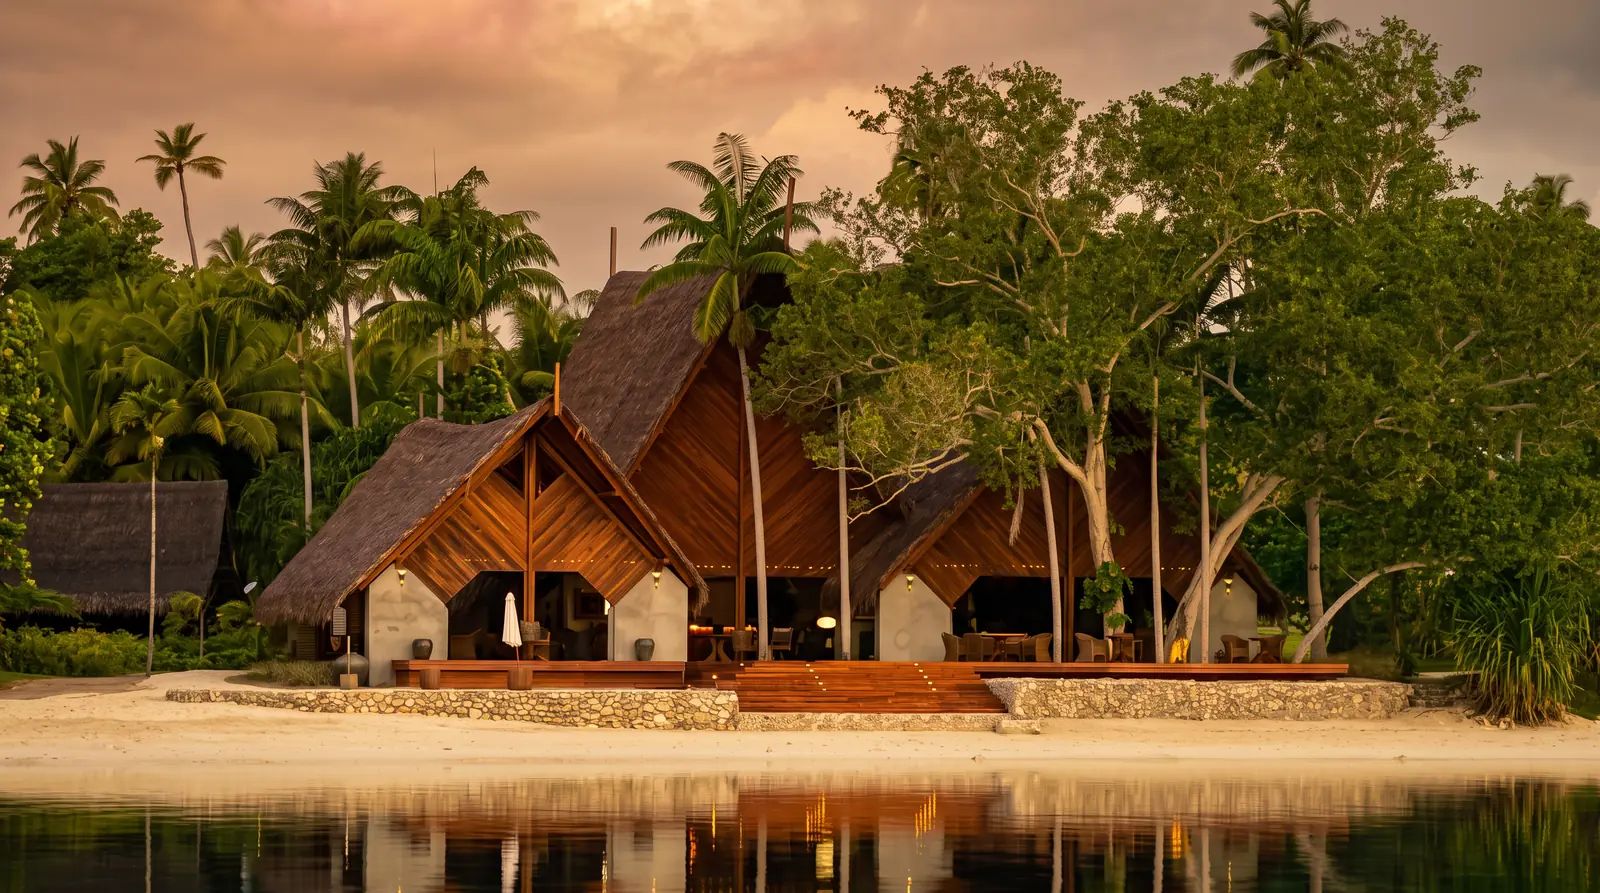
Mataka Lot 27
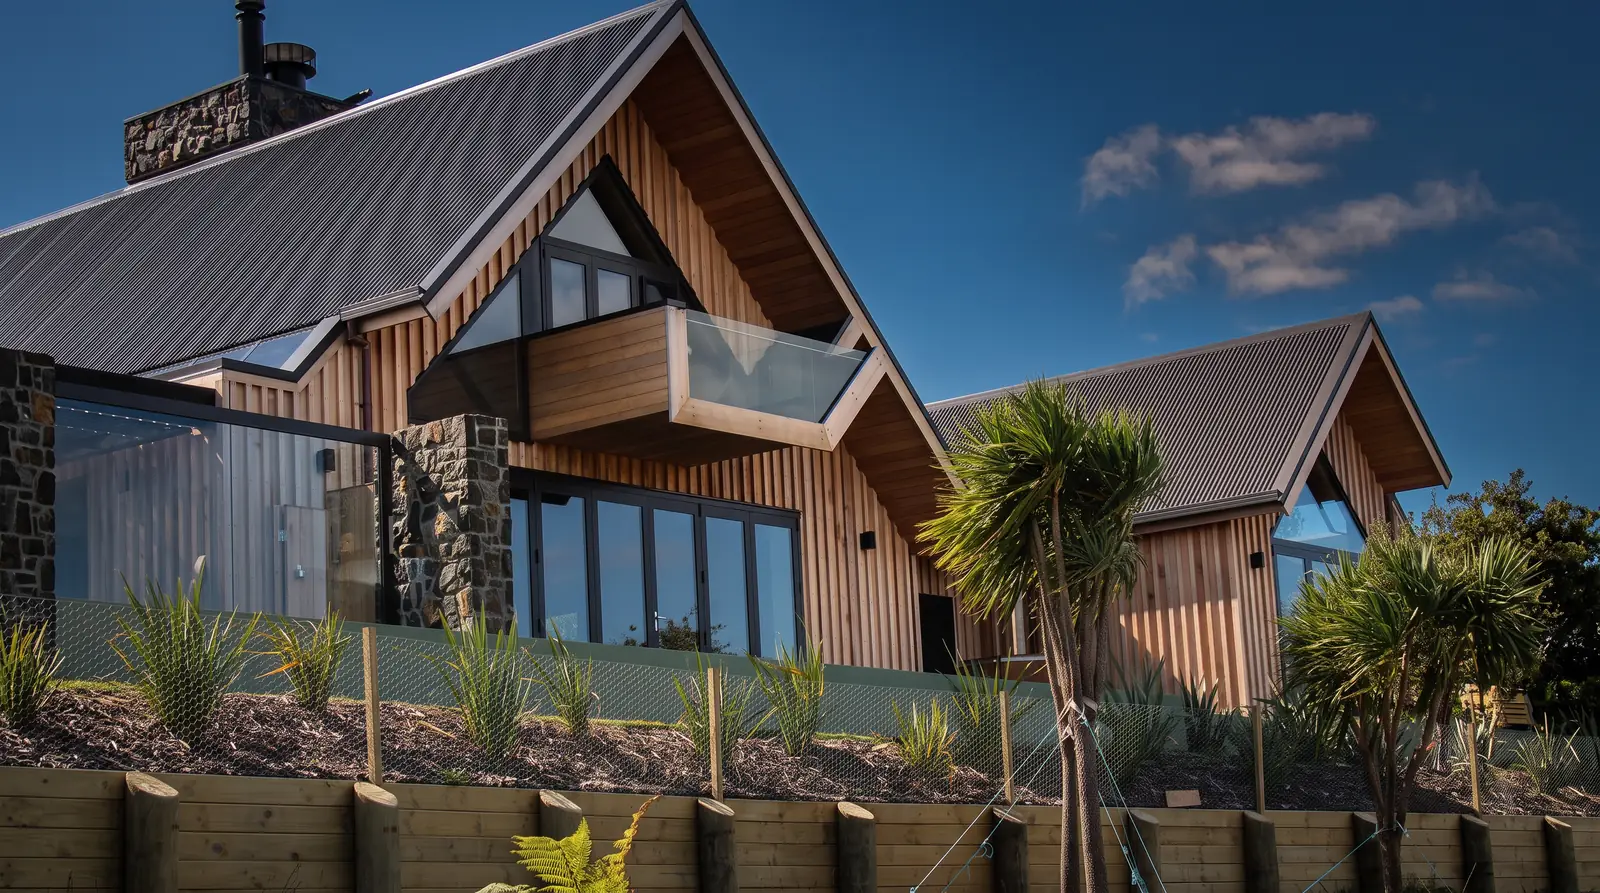
Cedar, stone and glass in the Bay of Islands. Architect: Neville H Price.
- Location
- Mataka Station, Bay of Islands
- Architect
- Neville H Price
- Duration
- 10 months
- Built
- 2011
- Construction management
- Eddie Cooney
- Construction
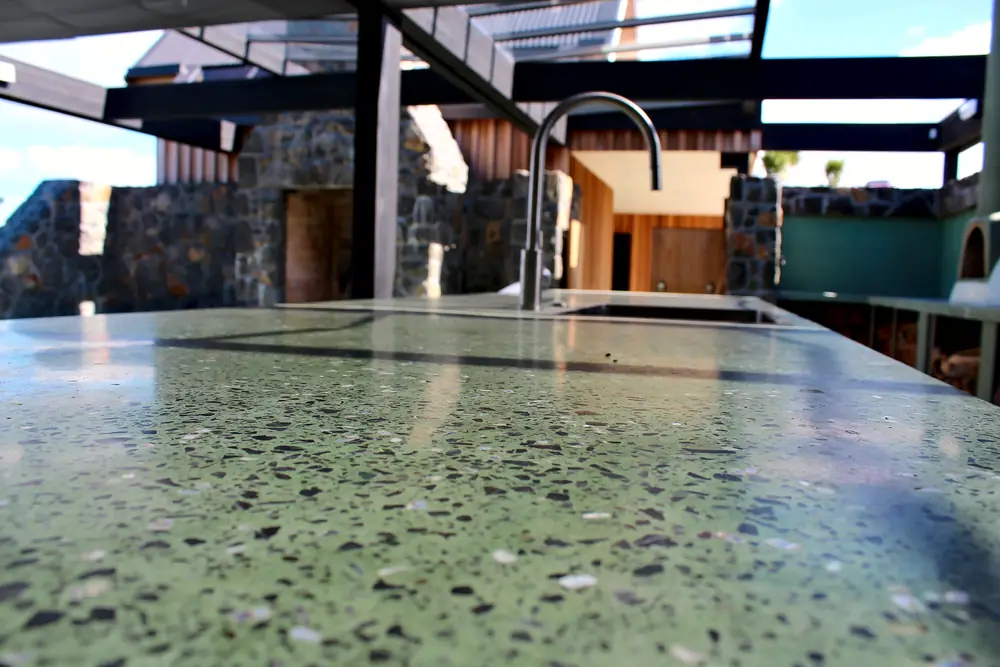
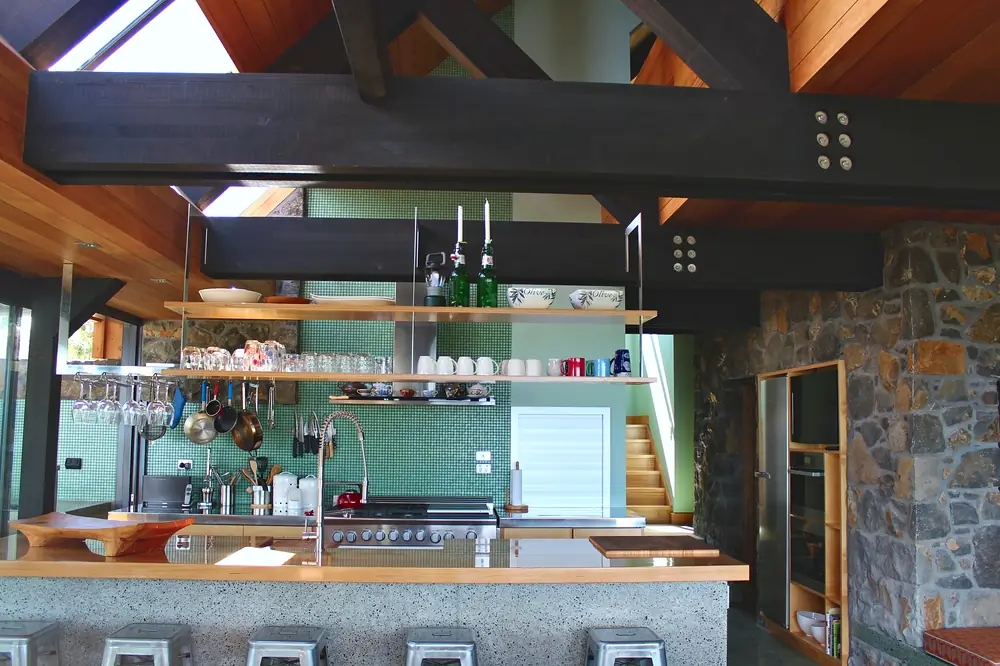
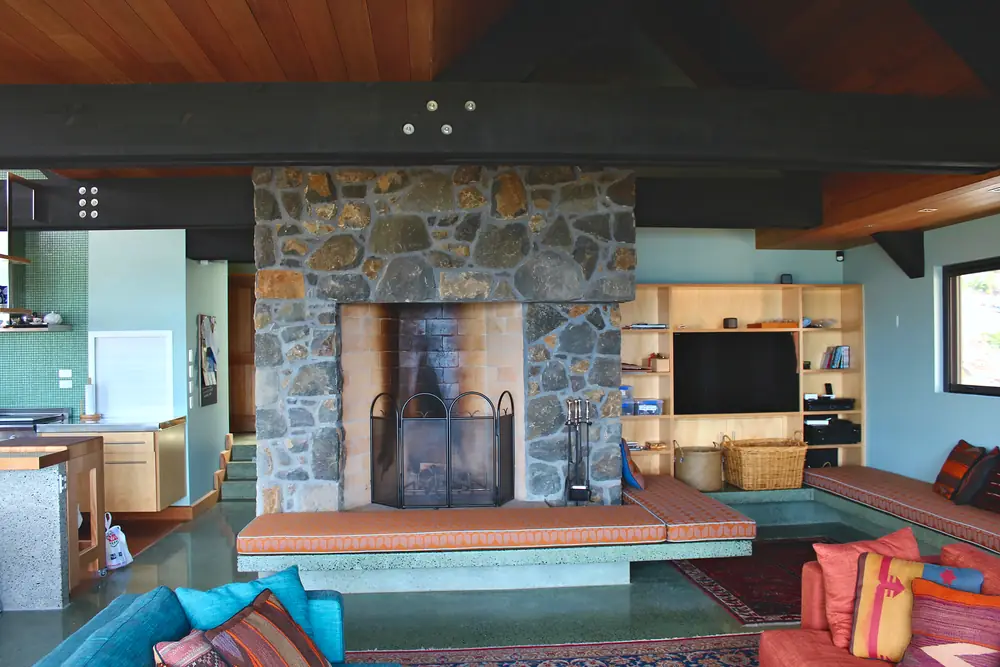
- Polished, coloured concrete slab with paua shell; cedar board-and-batten cladding over timber framing; solid natural stone fireplaces; polished in-situ concrete kitchen benches
The brief
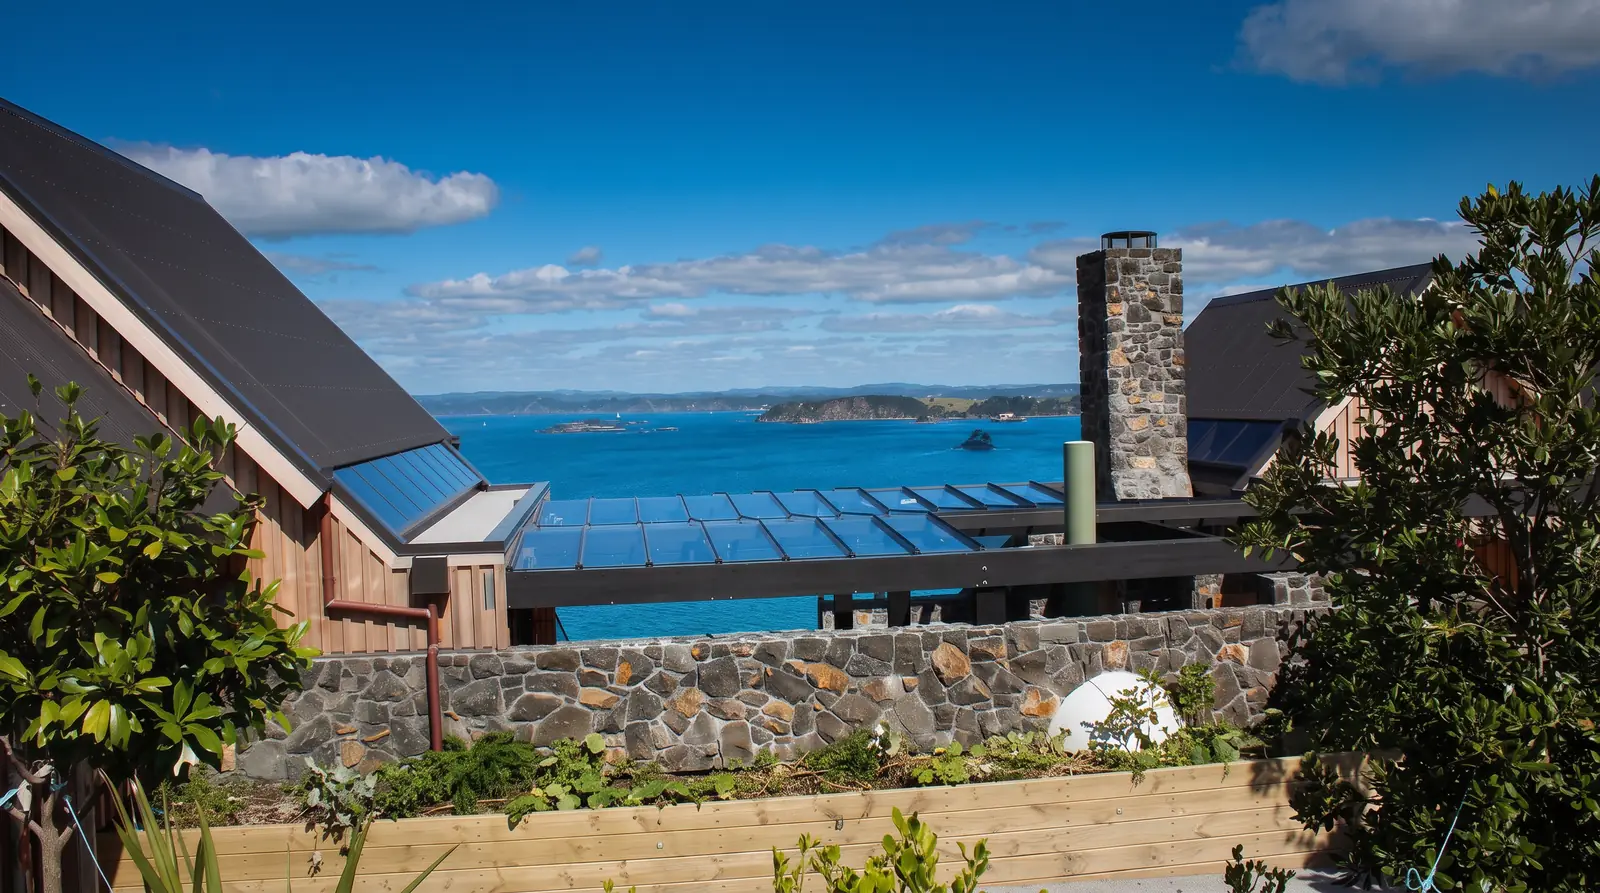
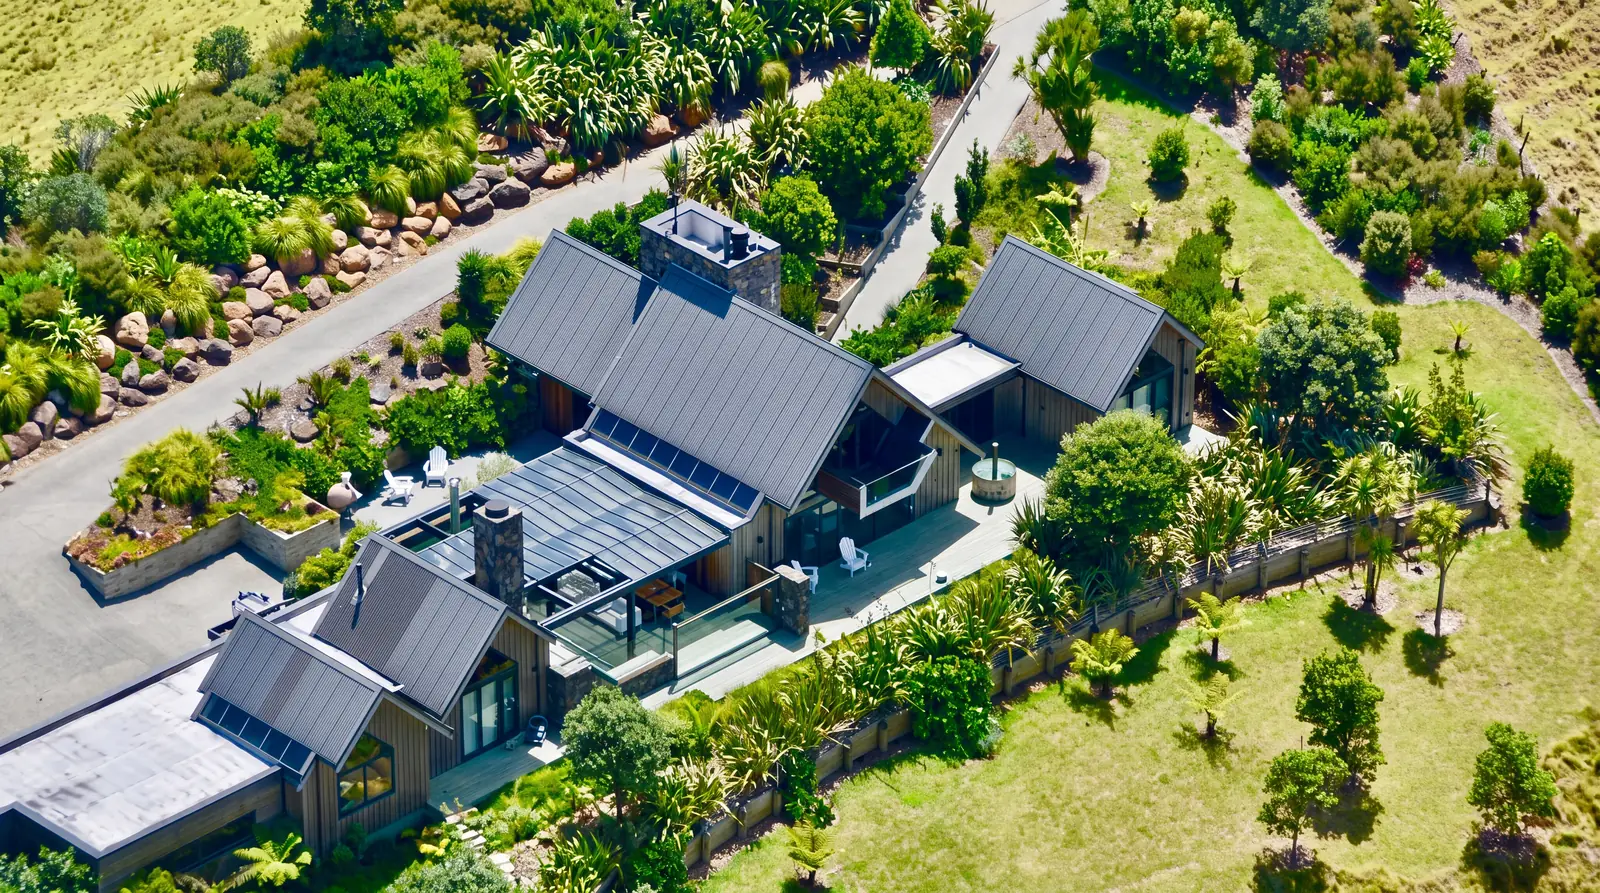
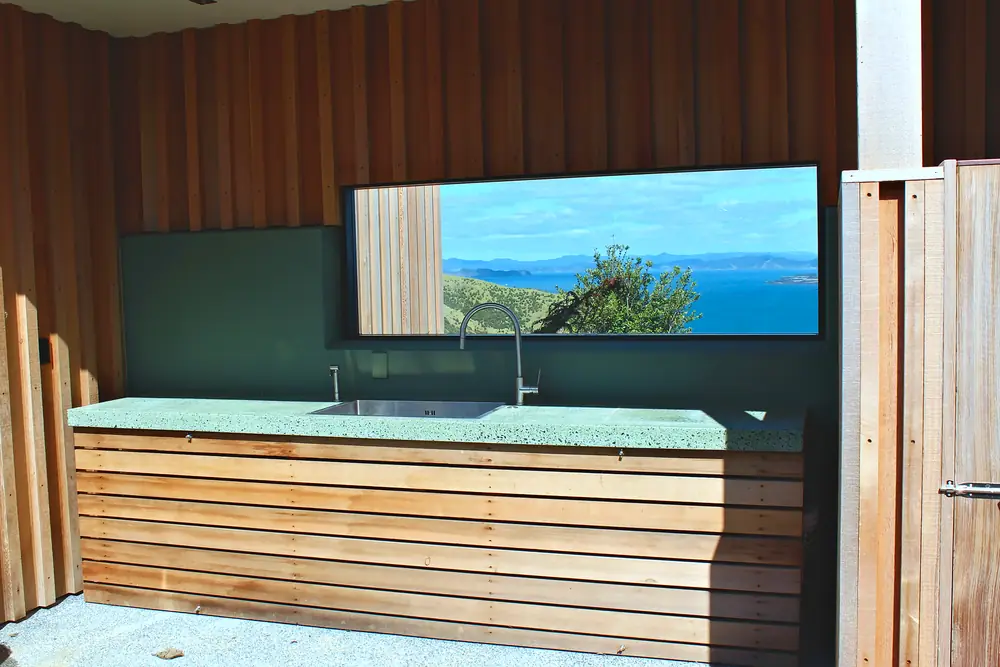
A holiday home on the hillside at Mataka Station, designed by Neville H Price. Where Lot 6 is plaster and antique tile, Lot 27 is cedar, stone and glass: lighter and more open, looking out over the bay. The brief included a guest wing, a lookout tower, solid stone fireplaces and an outdoor kitchen and entertaining area built for long summers.
Project challenges
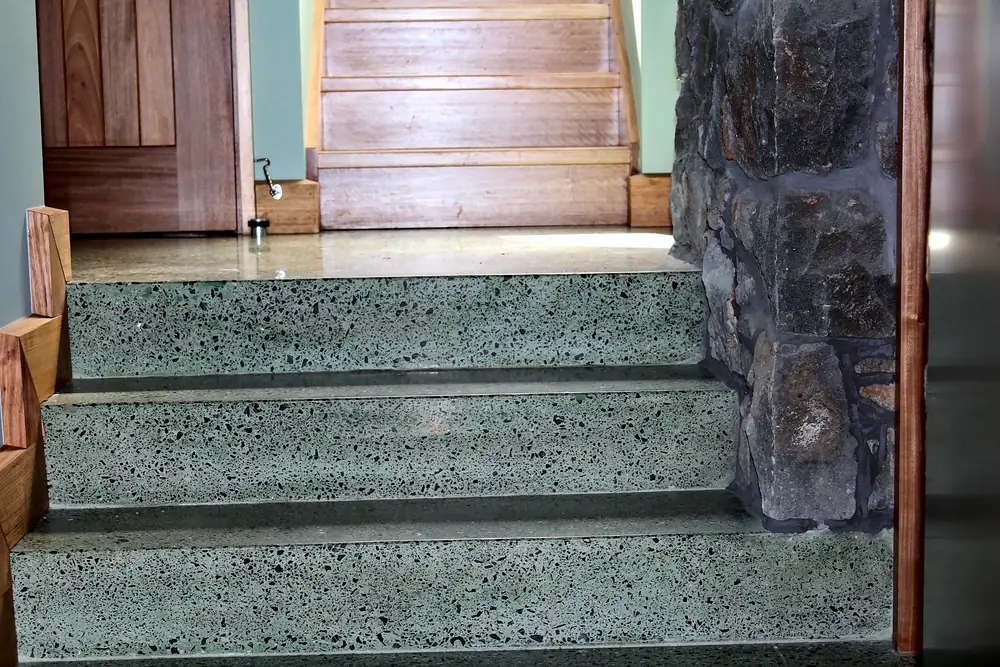
Natural materials leave nowhere to hide. Cedar shows every bad cut. Stone has to be laid by eye. A polished concrete floor is finished once, and whatever is in the slab stays there.
This floor has paua shell set into it. There’s one chance to get the colour, the level and the shell placement right.
The kitchen benches are polished concrete too, cast in place.
All of it was done on a remote coastal station, where every delivery and every trade has to be planned well ahead.
Our approach
The concrete work had to be planned as a sequence, so the finished surfaces were protected for the rest of the build. The fireplaces are solid natural stone, built on site.
The house is timber-framed and clad in cedar board and batten, a detail that shows the rhythm of the timber. Large areas of glass connect the living spaces to the hillside and the outdoor kitchen.
The build took 10 months.
The result
A hillside home that feels as if it grew there, built from timber, stone and concrete finished by hand.
What to expect when you build with Luxor