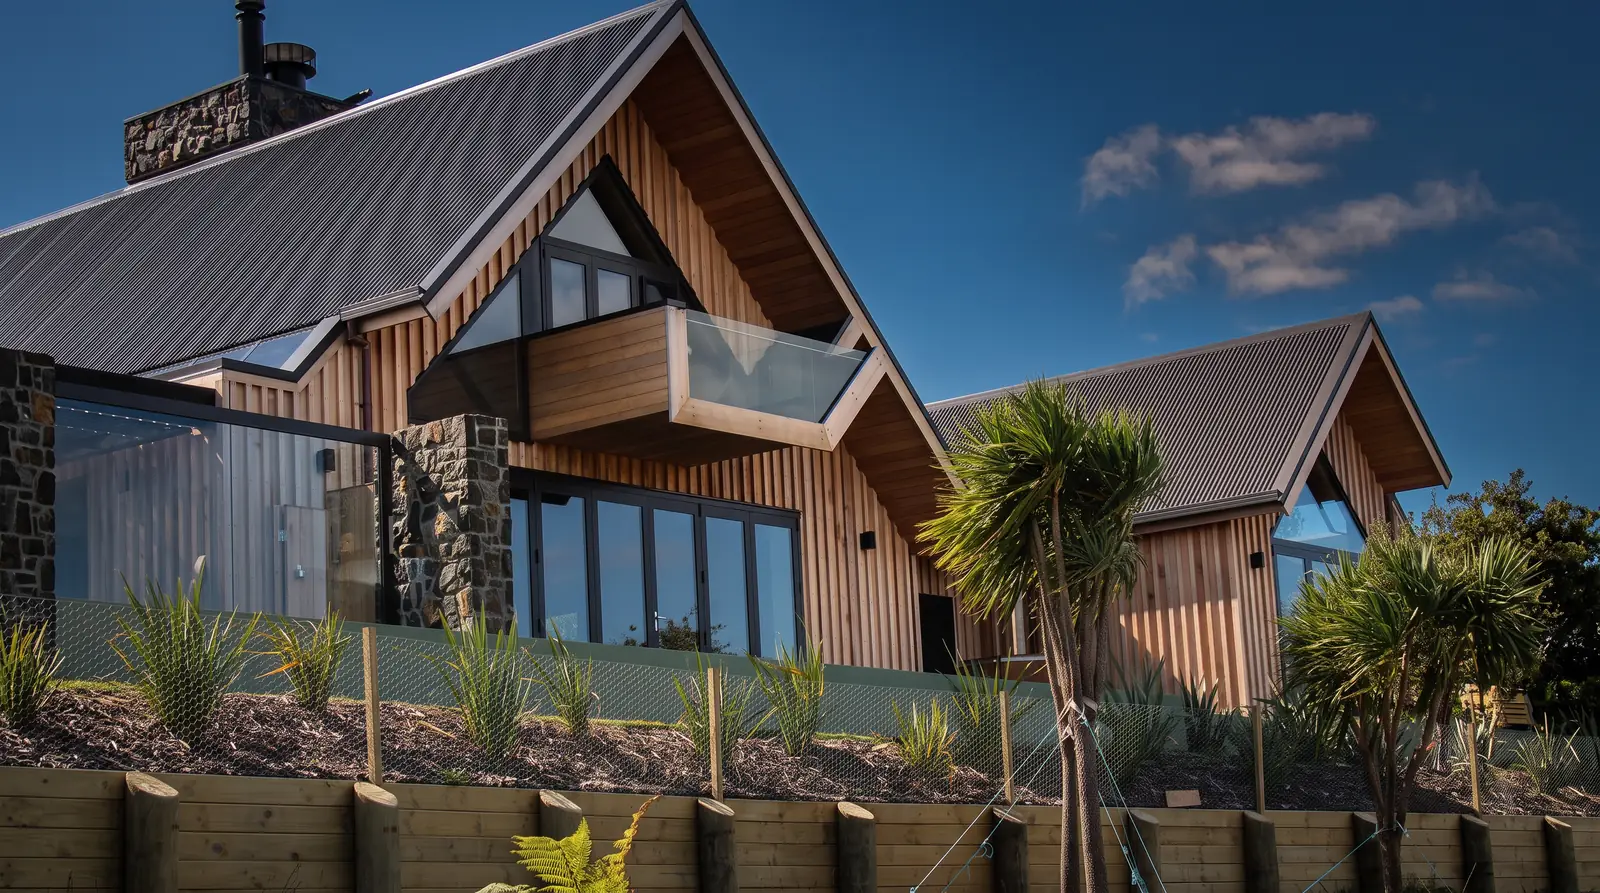
Mataka Lot 6
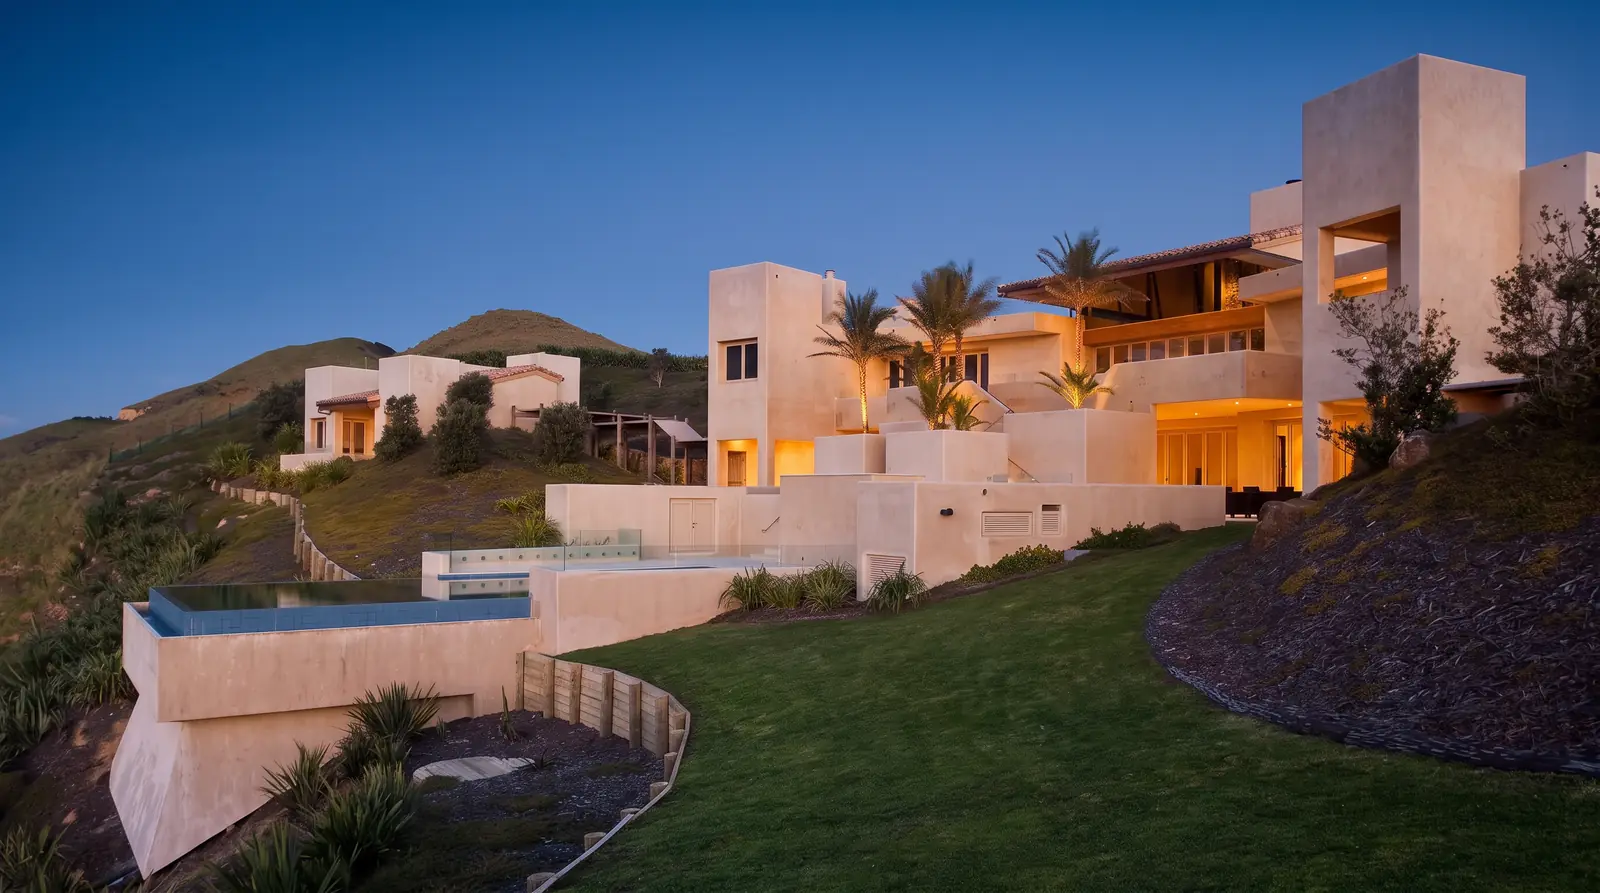
A ridge-top home in the Bay of Islands. Architect: Neville H Price.
- Location
- Mataka Station, Bay of Islands
- Architect
- Neville H Price
- Size
- About 4,000 m² of floor area
- Duration
- 16 months
- Built
- 2007 to 2008
- Construction management
- Eddie Cooney
- Construction
- Reinforced concrete-filled block; in-situ concrete floors, columns and beams; cantilevered pool; two guest wings, eight-car garage, gym
The brief
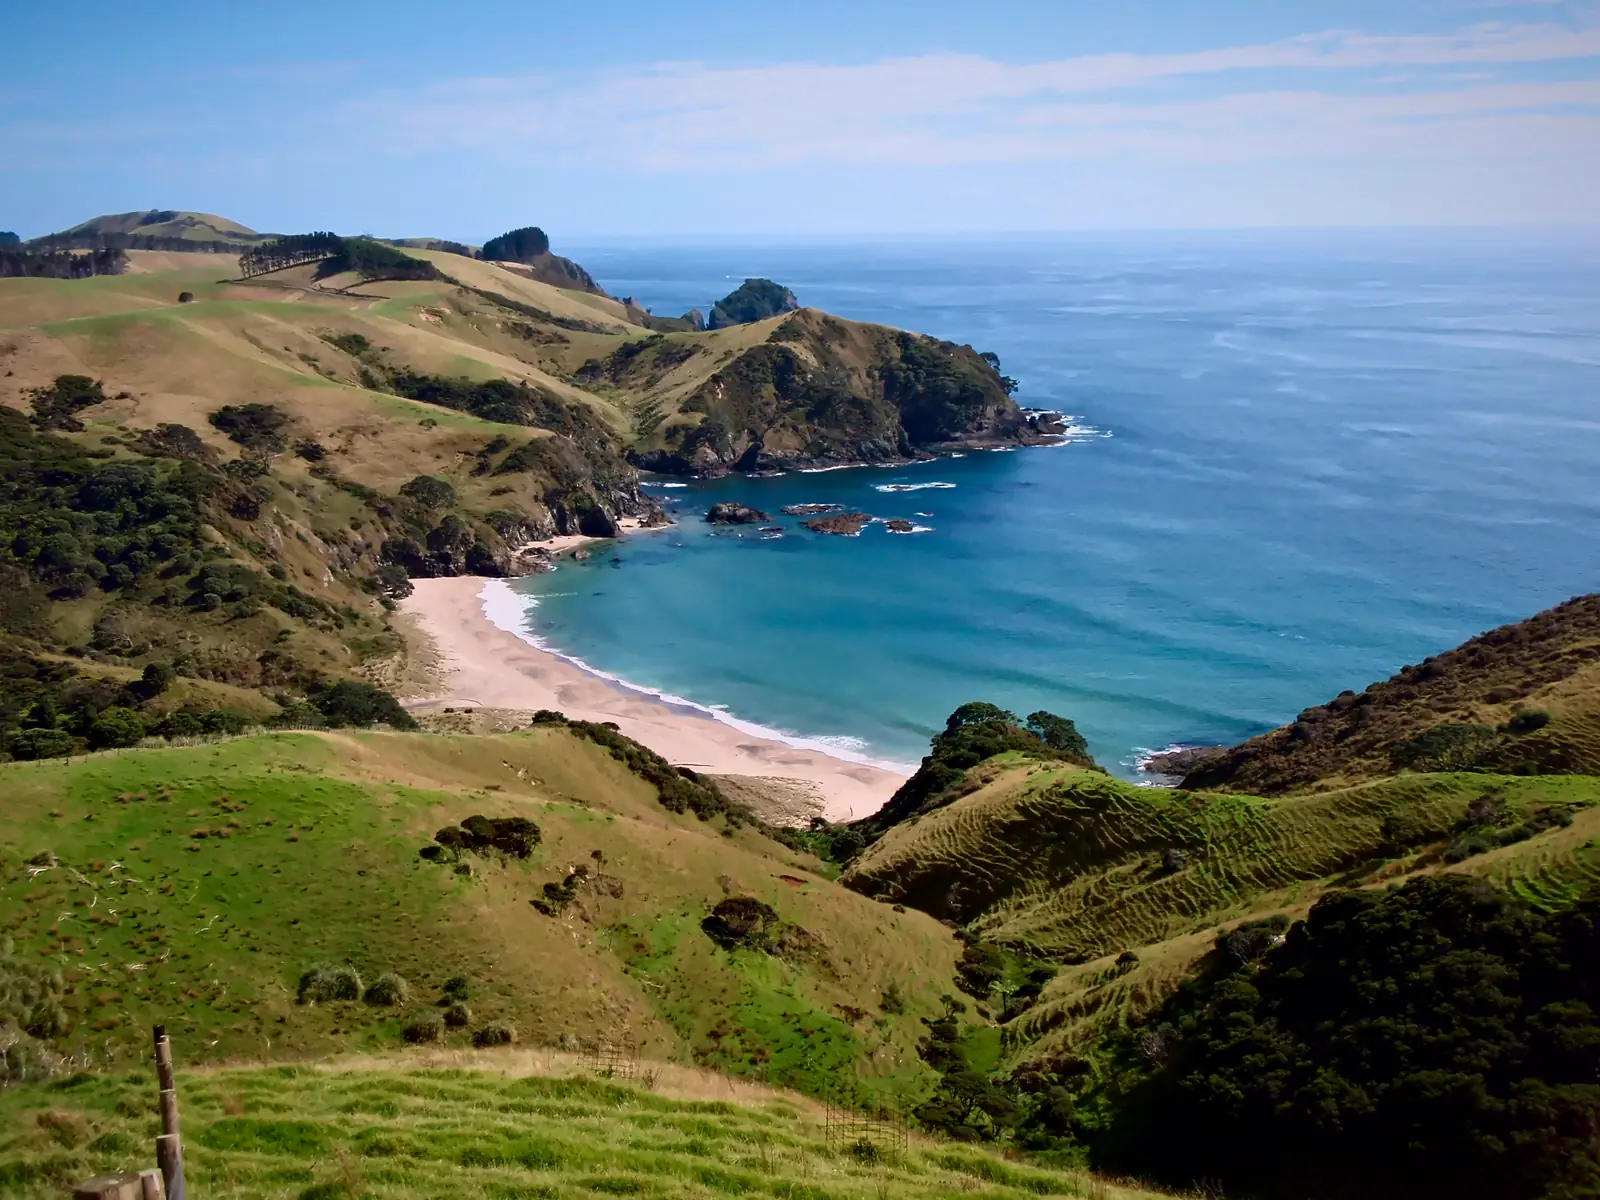
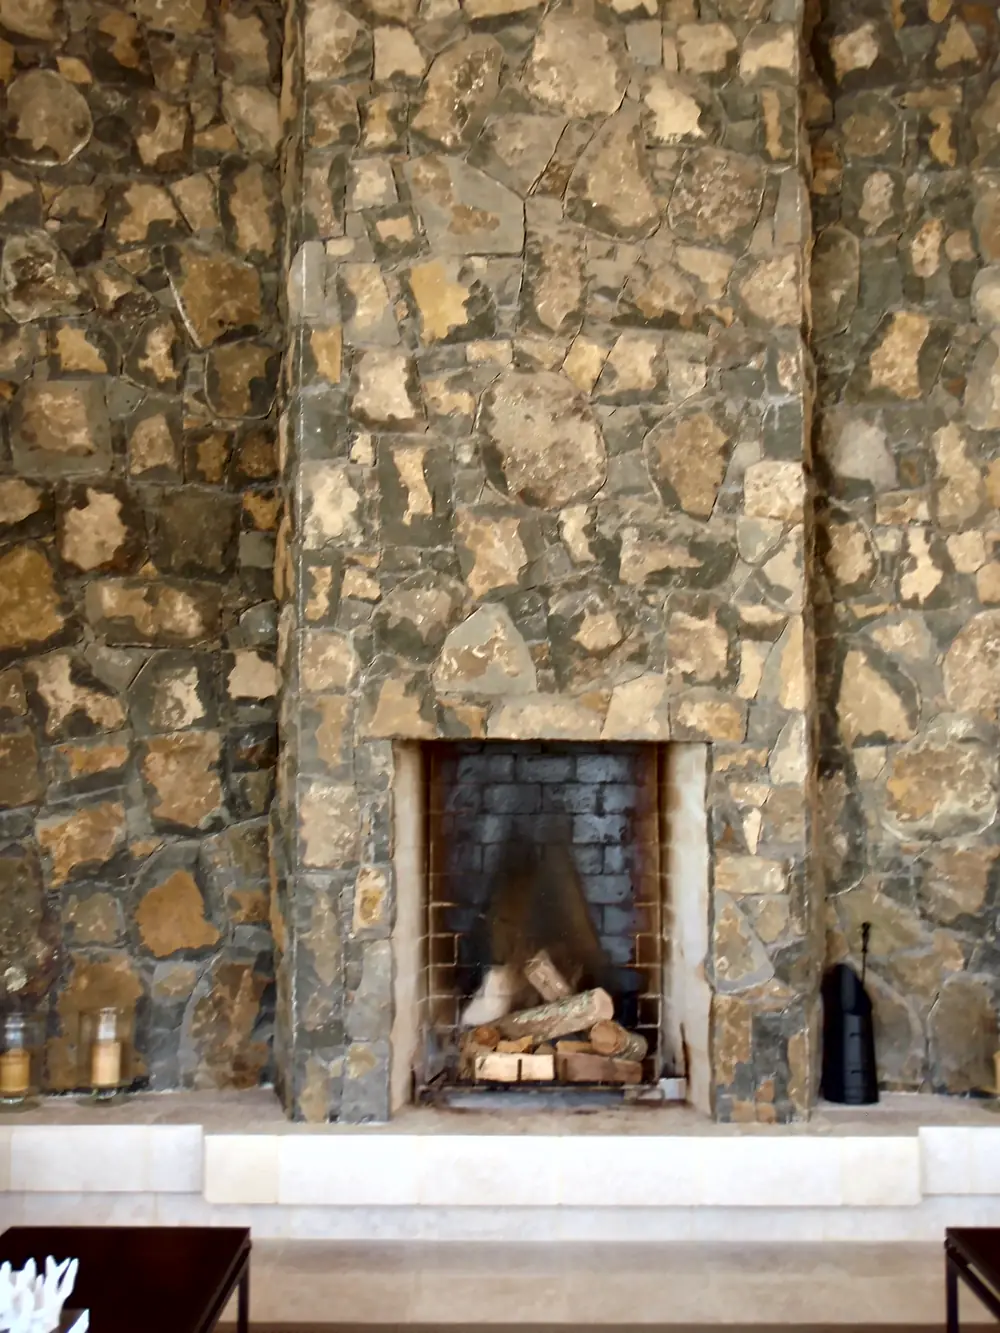
Mataka Station is a 1,148-hectare coastal property in the Bay of Islands. Lot 6 is a building site on a ridge above a sandy beach. Neville H Price designed a home with the permanence of a Mediterranean hillside village. The owners wanted the same time-honoured materials as the architect’s own house on the neighbouring lot: coloured plaster walls, stone floors and antique clay roof tiles.
Project challenges
Almost everything.
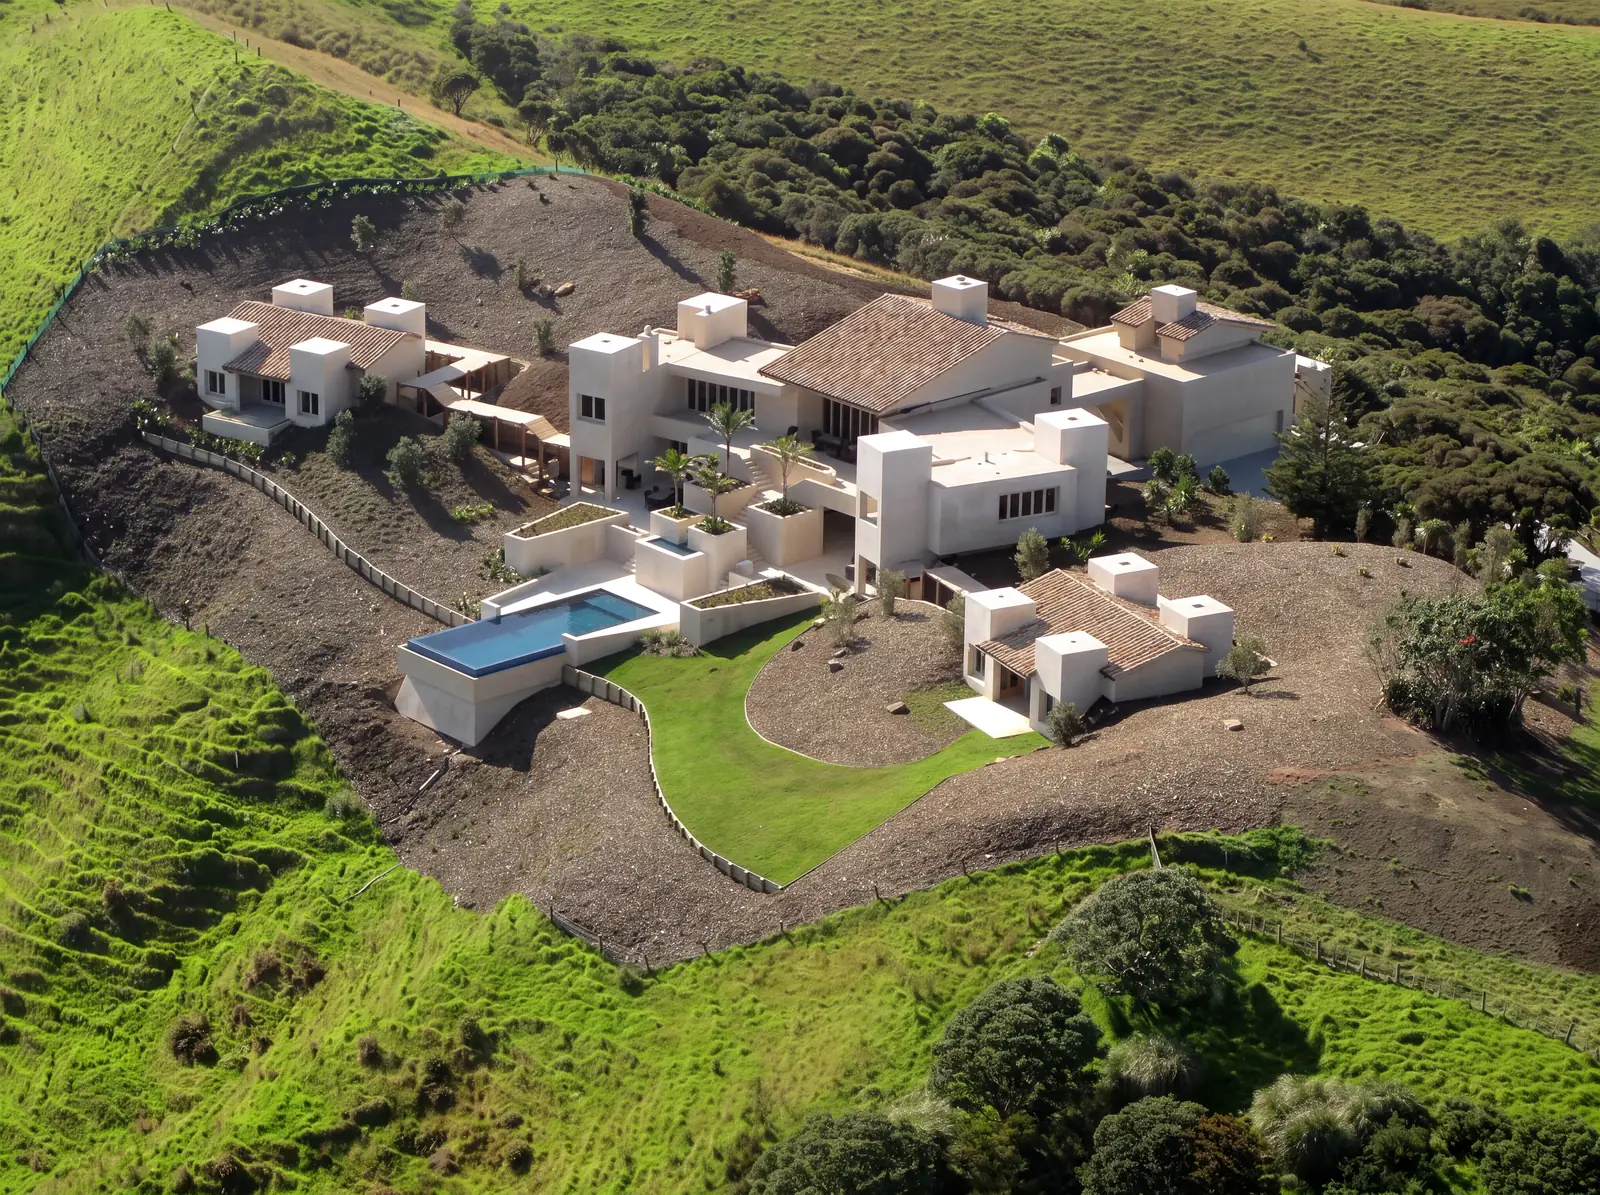
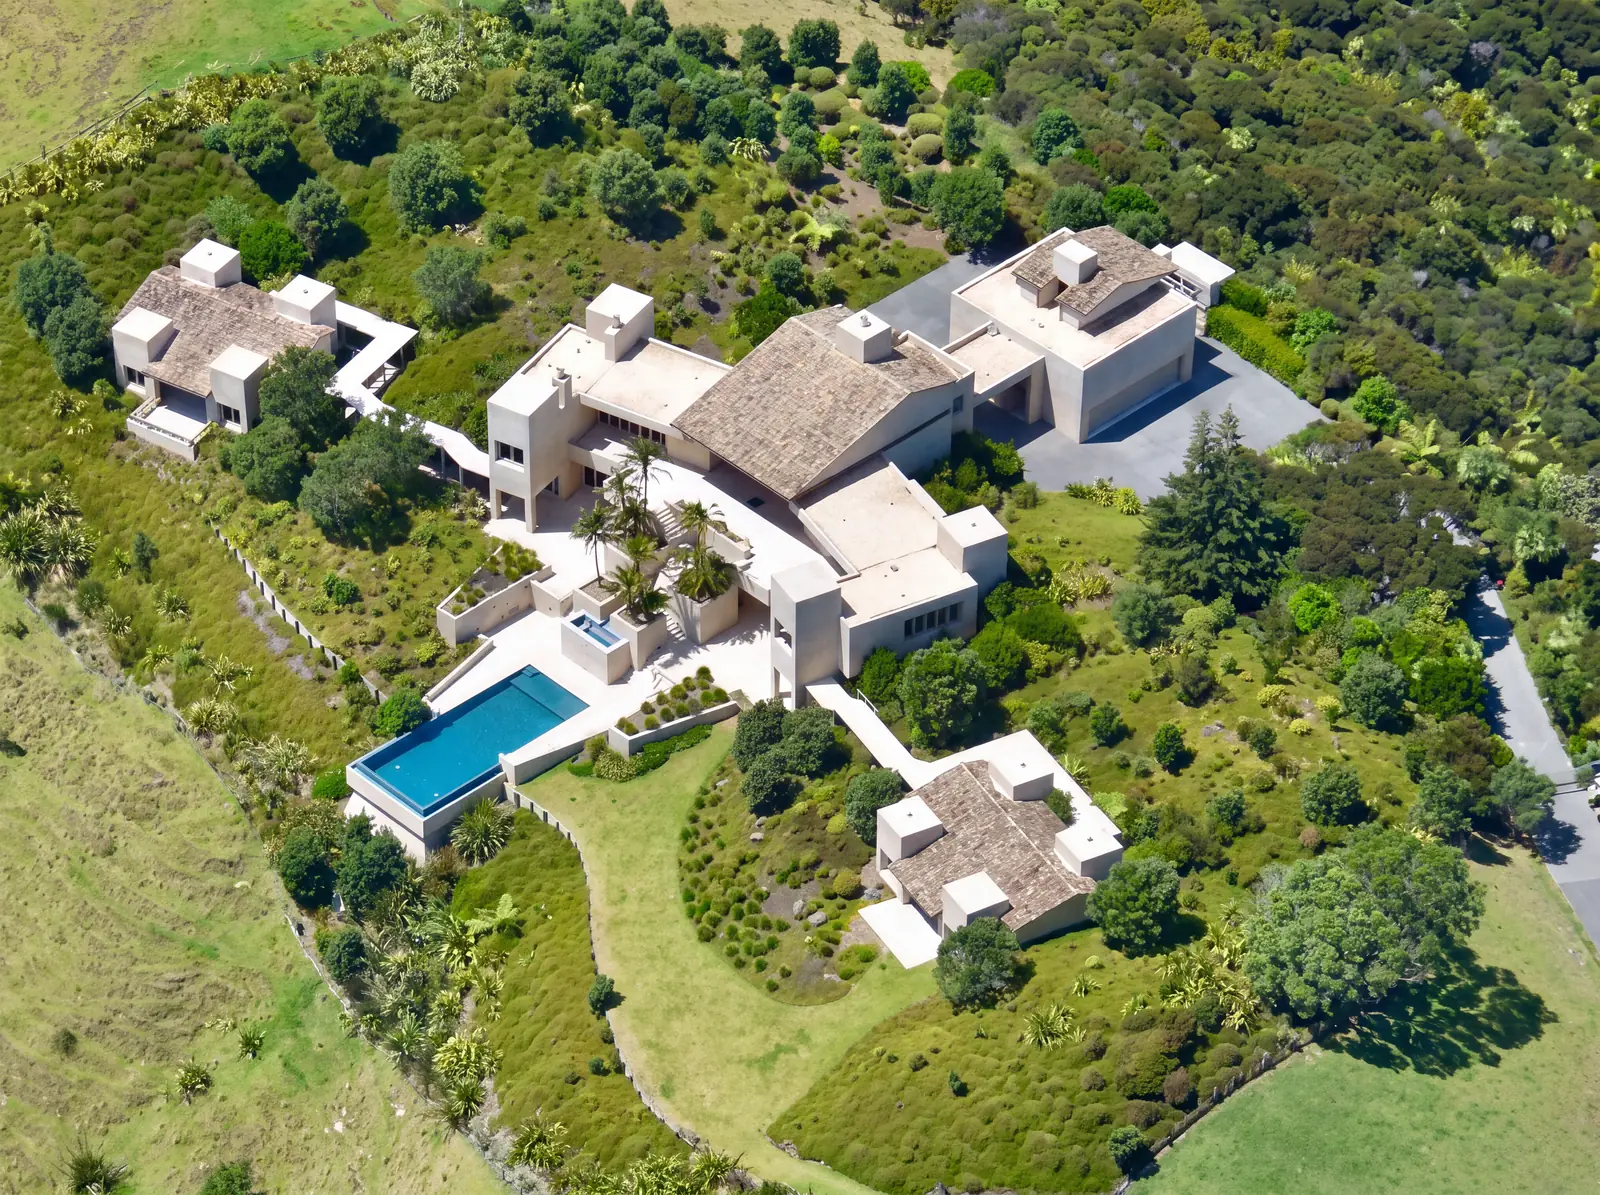
The ridge is steep, and the house was designed to go through it rather than sit on top. That puts it on two levels, but from the driveway it reads as one. The plan is strictly symmetrical: rooms spread out from a central stairwell and lobby, and the east and west guest wings mirror each other. The owners also asked for the house to be aligned exactly on true north. On a building this size, a small error at one end becomes a large one at the other.
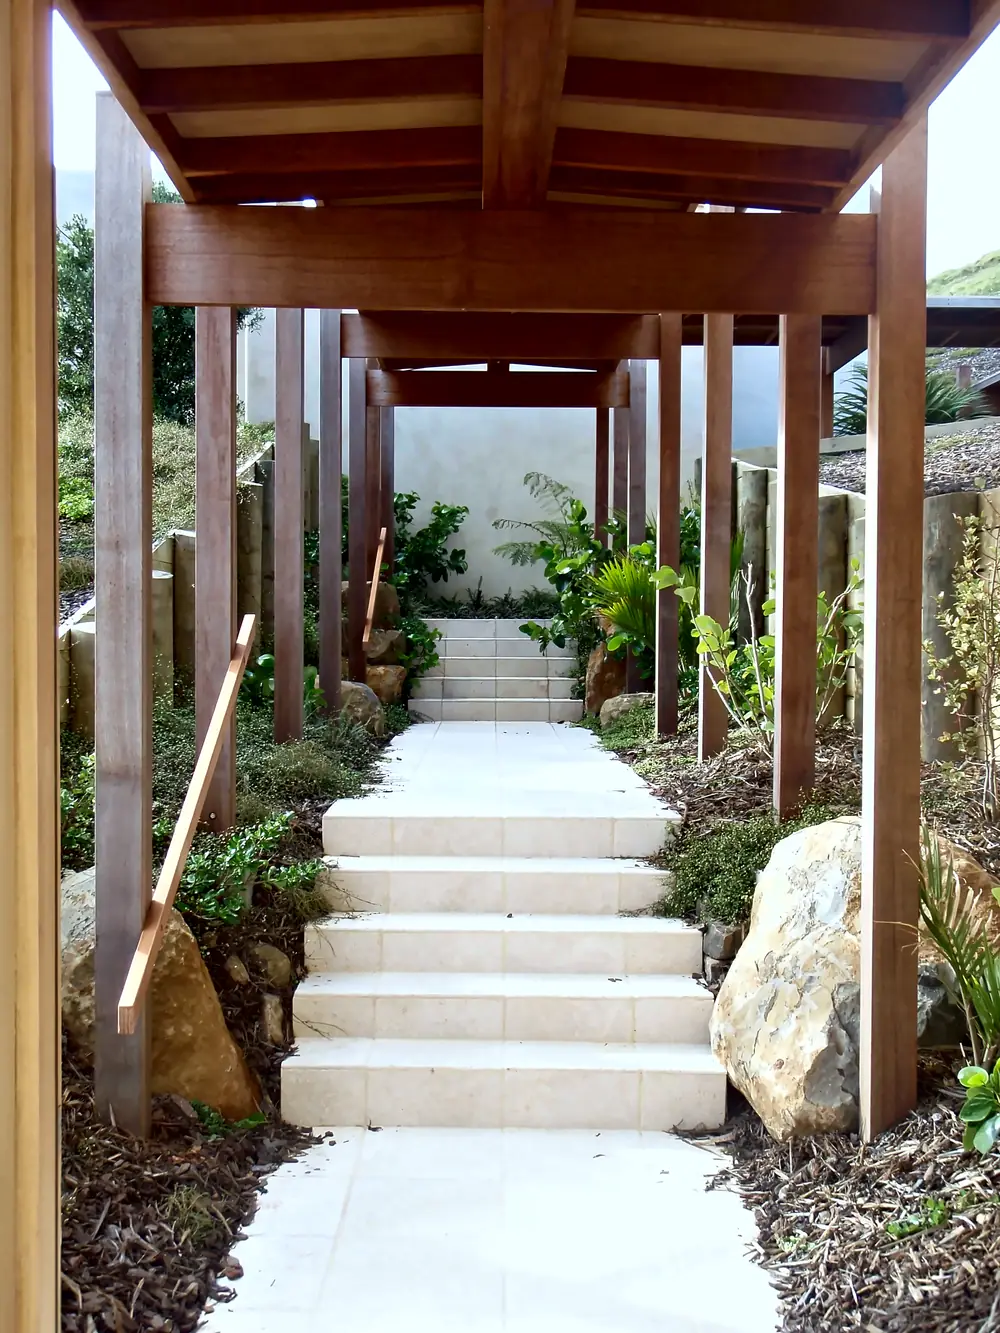
Then there were the materials, sourced from around the world and brought to a remote site. Floor tiles came from Turkey. The roof tiles are antiques from Italy, around 300 years old. The teak doors and copper spouting came from Central America.
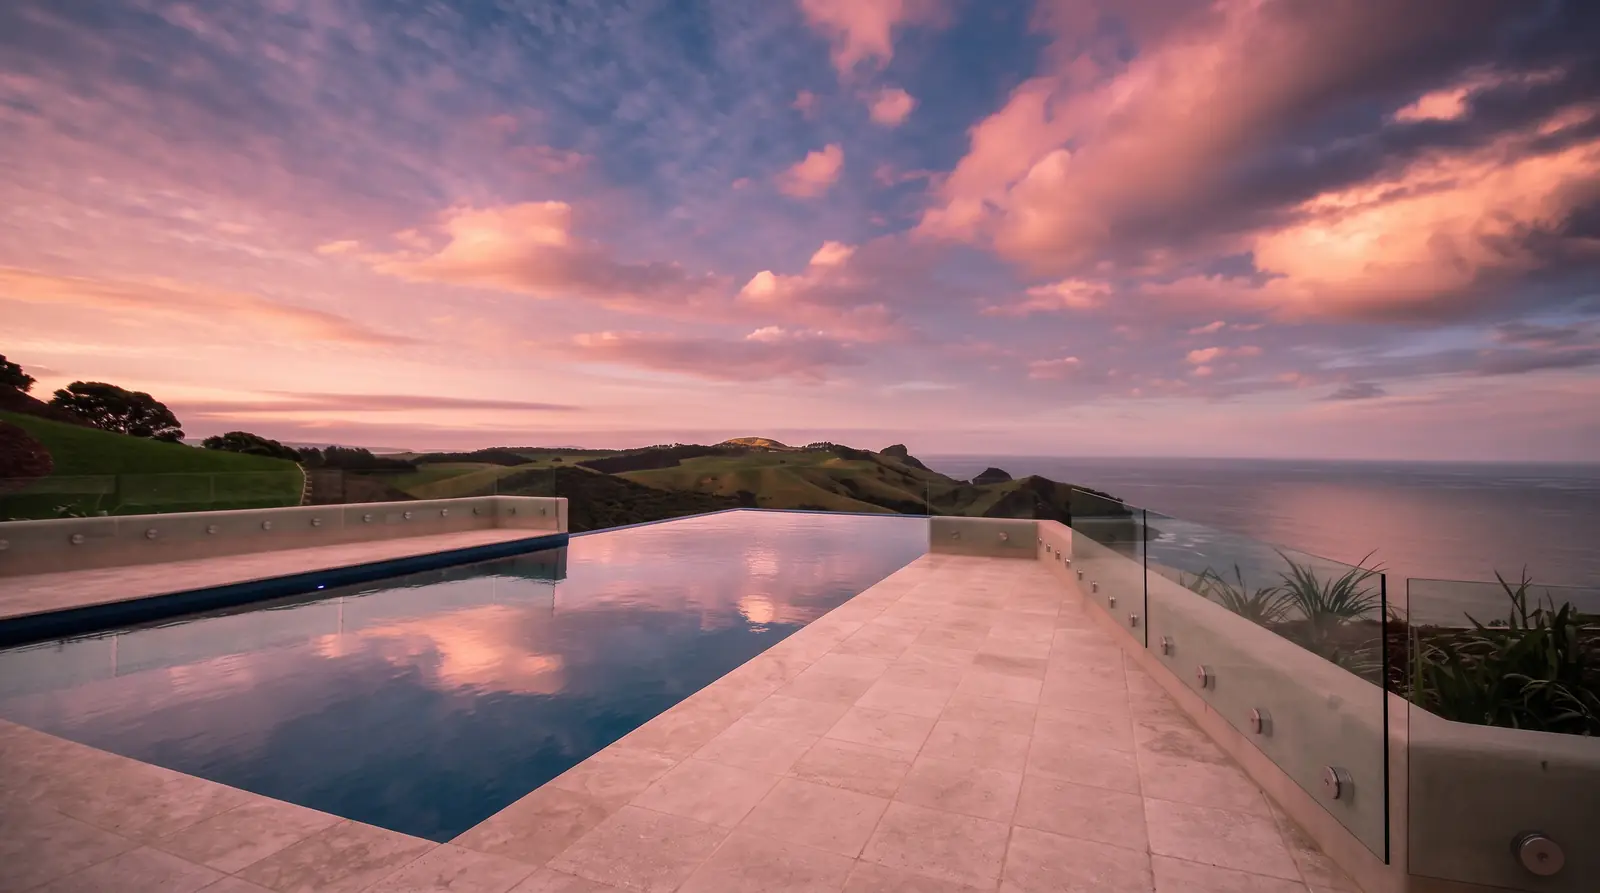
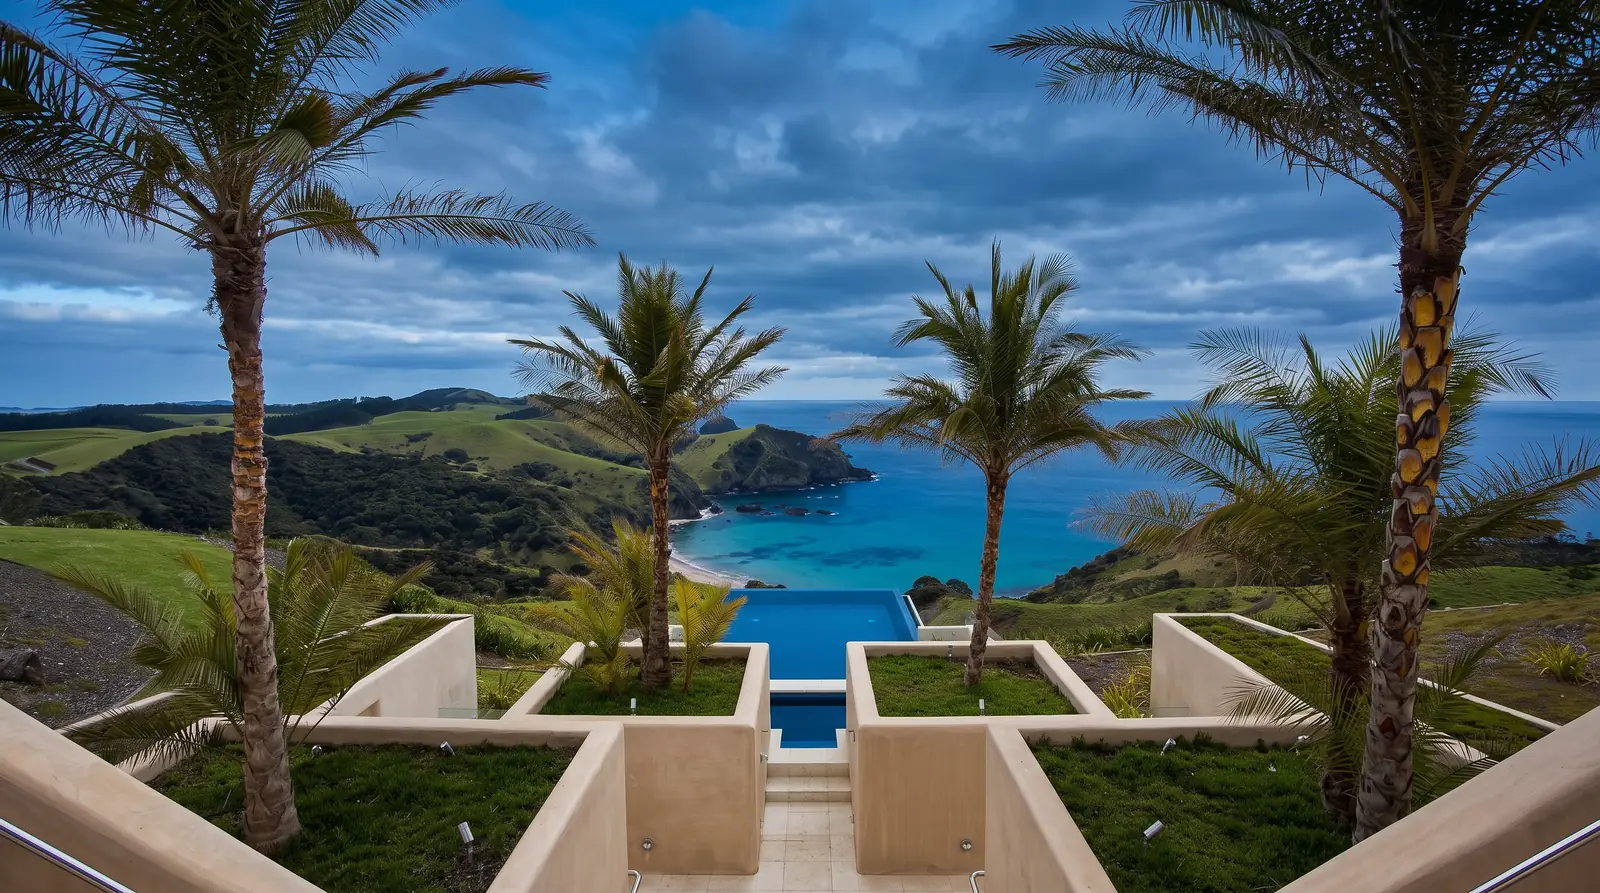
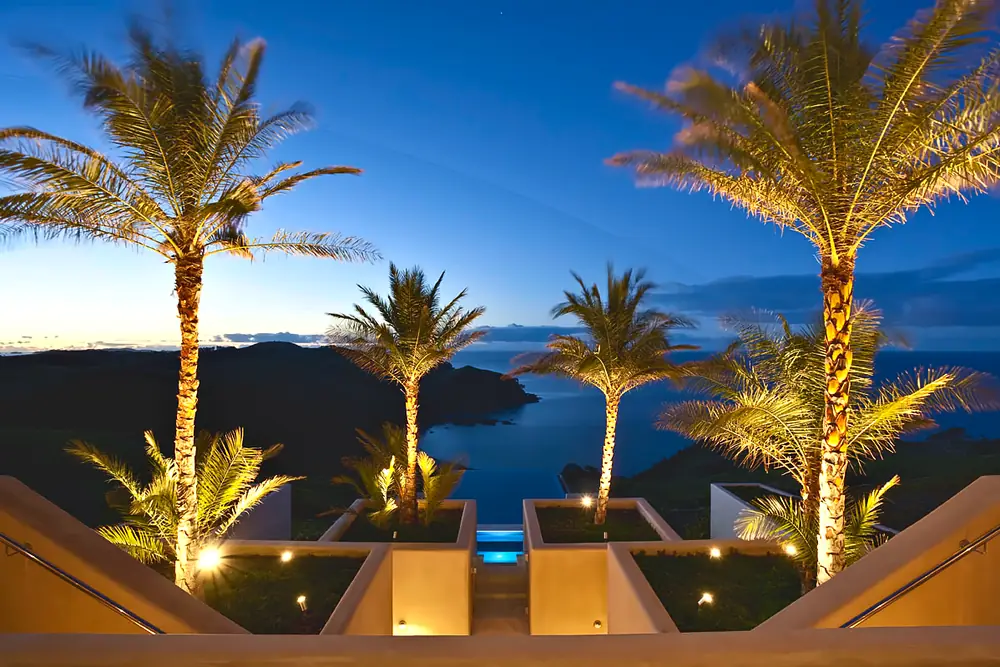
The pool is cantilevered off the ridge.
Our approach
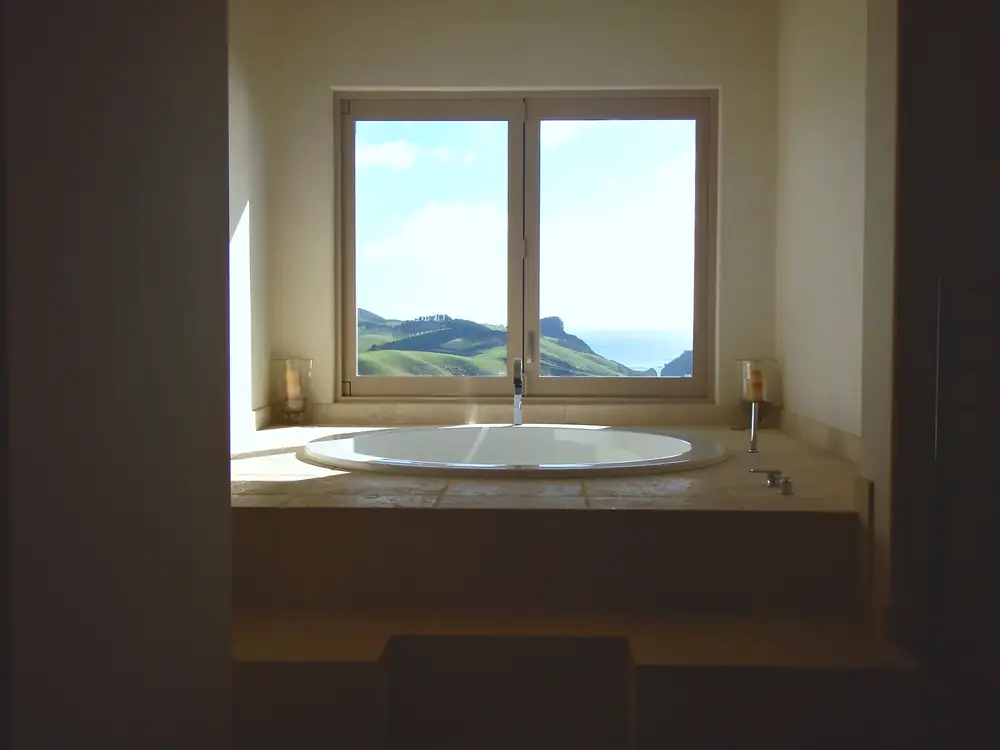
The walls are concrete-filled masonry block, reinforced. That gives the house its solidity and the deep window reveals of traditional European buildings. We set out the house so the alignment and the symmetry were exact from the first peg. A compass medallion set into the floor mosaic marks the line it follows.
The cantilevered pool was built in-situ in reinforced concrete, along with the walls, floors, columns and beams around it.
The build took 16 months.
The result
Now that the landscaping has grown in, the house is settling back into the ridge, exactly as Neville intended.
What to expect when you build with Luxor