
Building a granny flat without a building consent
In Focus
What changed
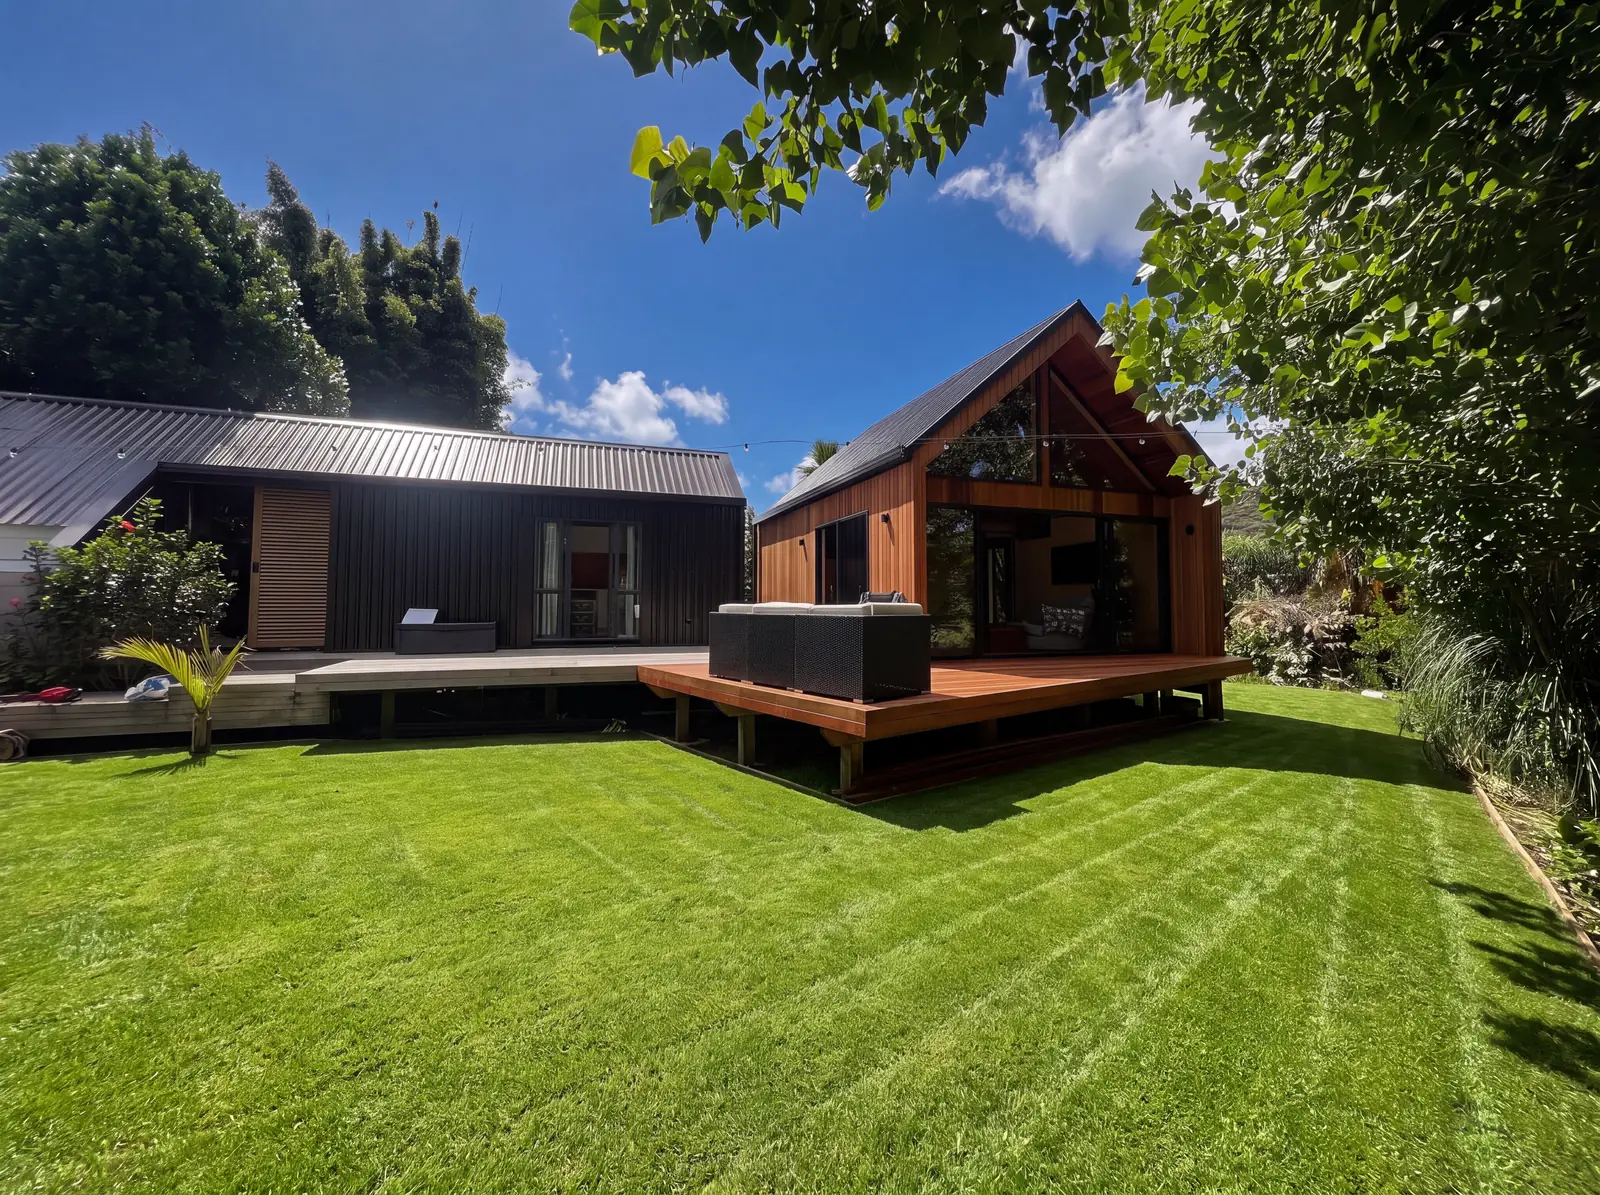
Since 15 January 2026, you can build a small standalone home on your section without a building consent, as long as it meets every condition of the new exemption.
It’s a real change. A granny flat for a parent, a place for the kids, a guest house or a rental can now go up without waiting on consent processing and council inspections.
But no consent doesn’t mean no rules. The building still has to meet the Building Code in full. It still has to be designed and built by licensed people. And because the council no longer checks the work, more of the responsibility sits with you and your builder.
What qualifies
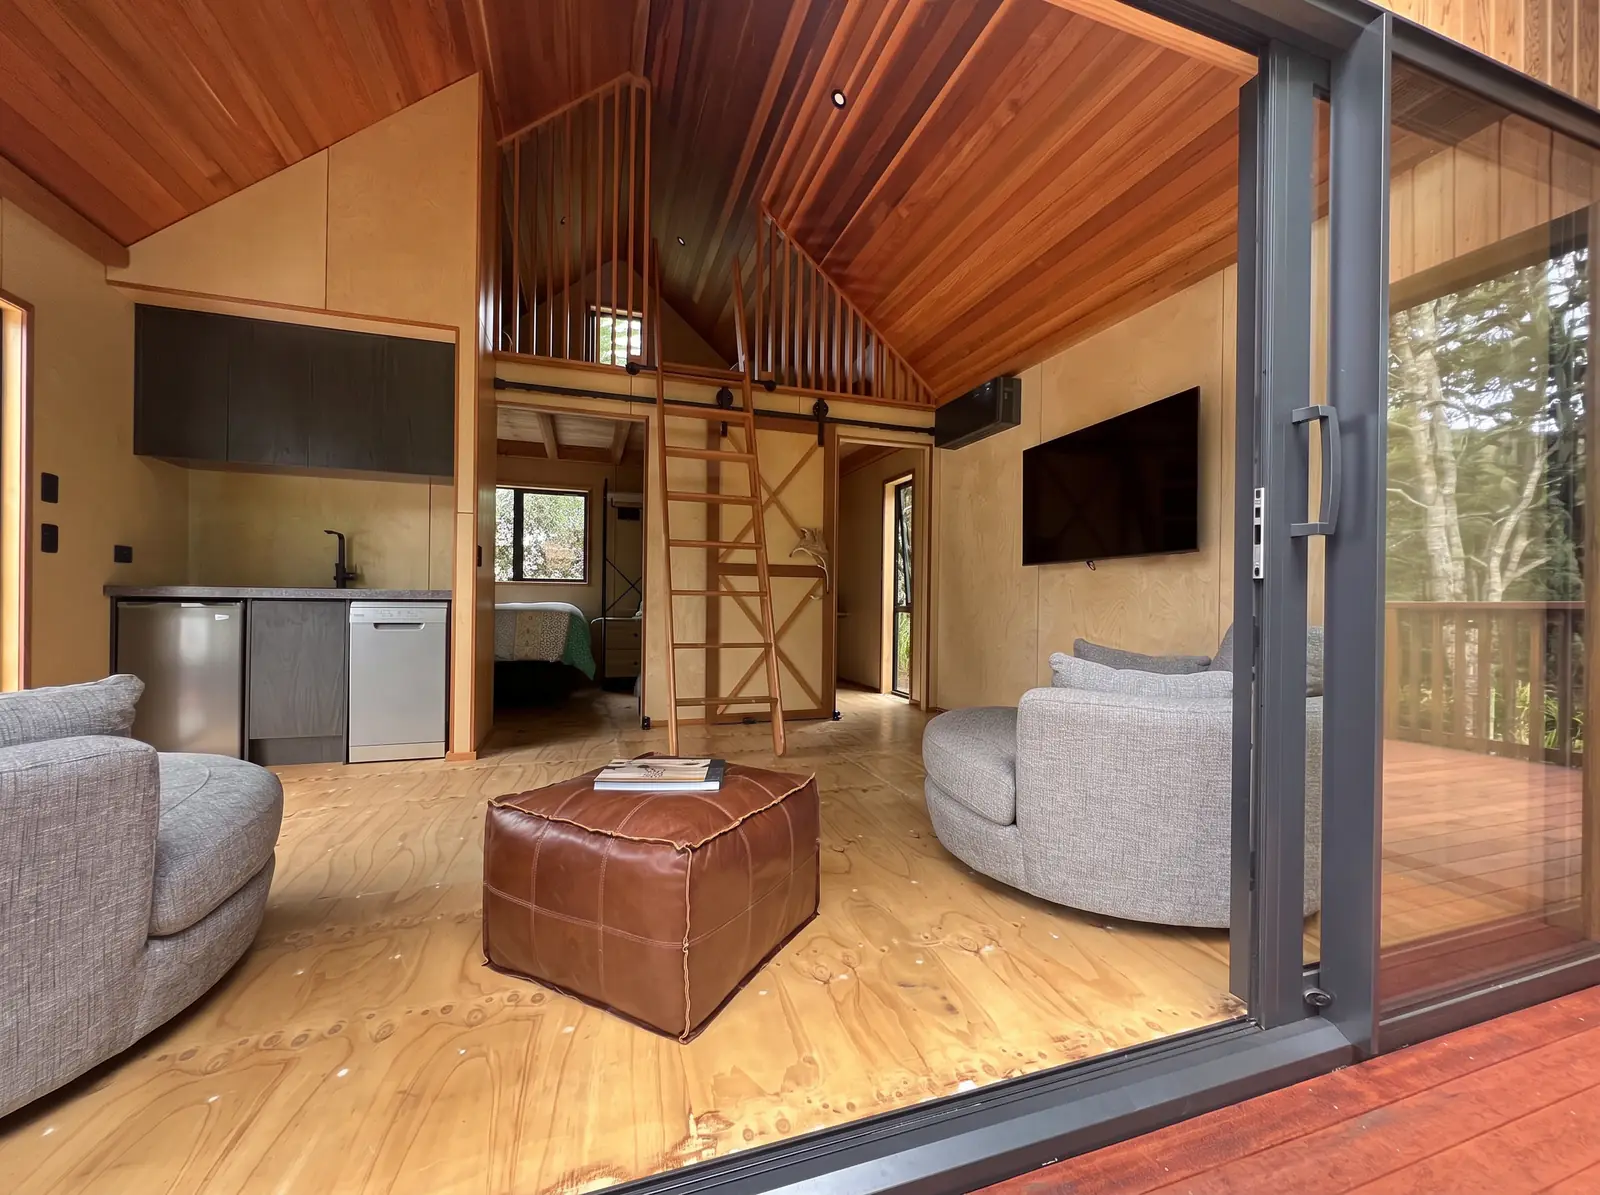
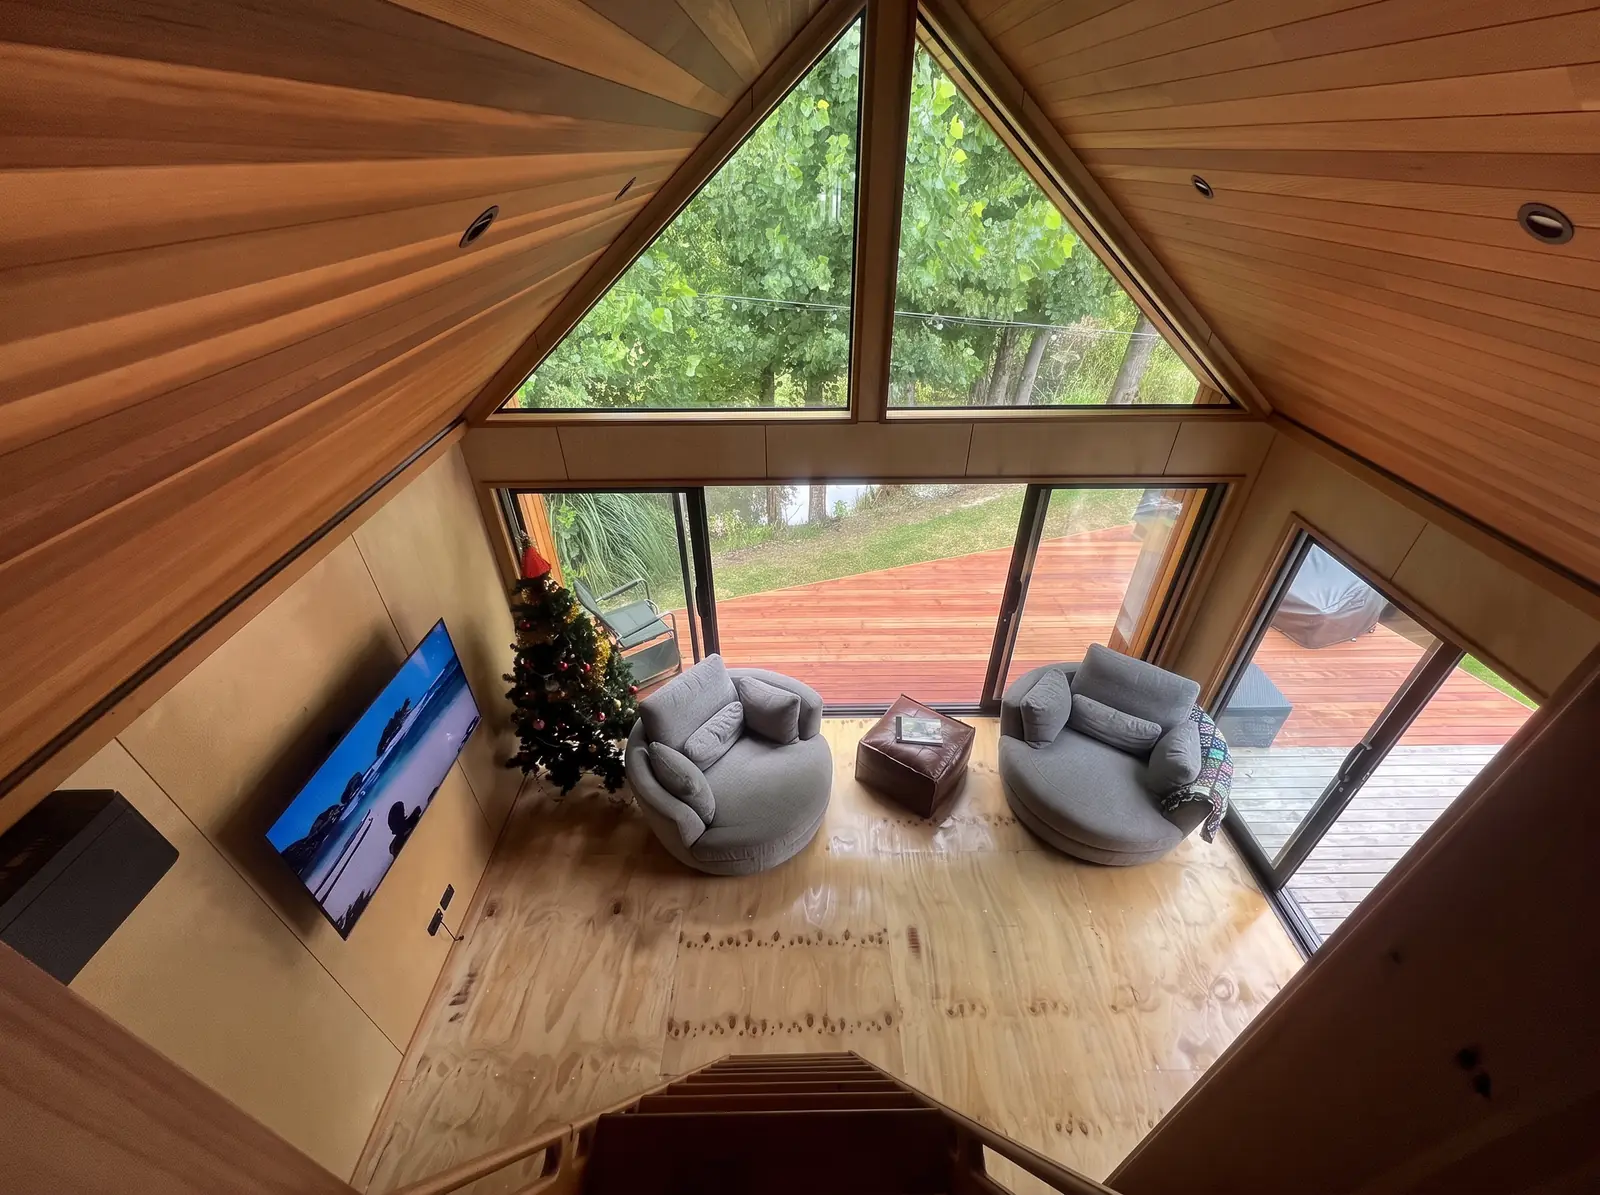
The exemption covers a new, standalone, single-storey, self-contained home. The main conditions:
- Up to 70 m² of floor area. Check with your designer how it’s measured; some councils count an internal garage in it.
- Single storey. No mezzanine, no more than 4 m high above the floor, and the floor no more than 1 m above the ground.
- Lightweight construction. Timber or steel framing, a roof weighing no more than 20 kg a square metre, and wall cladding no more than 220 kg a square metre.
- At least 2 m from any legal boundary and any other residential building.
- Its own services. An independent electricity supply (and gas, if it has gas), and compliant water and drainage.
- No level-entry shower that needs a waterproof membrane.
- A safe site. Free of natural hazards that haven’t been dealt with.
One feature outside these conditions and the whole building needs a building consent. A heavier cladding, a raised deck that lifts the floor too high, or a design that creeps past 70 m² is enough.
Who has to design and build it
Only a Licensed Building Practitioner with a design licence, a registered architect or a chartered engineer can design it. Only licensed building professionals can build it. Plumbing, drainage, electrical and gas work need their own licensed trades, as they always have.
The designer shows how the design meets the Code and issues a Certificate of Work. Each LBP who carries out or supervises the restricted building work gives a Record of Work to you and to the council.
The steps
- Check the site. Planning rules, hazards, services, and what your lender and insurer will want to see.
- Design. A licensed designer draws it to the exemption conditions and the Building Code.
- Get a PIM first. Apply to the council for a project information memorandum with your plans. The council has 10 working days to issue it. Work can’t start until you have it.
- Build to the plans. Changes on site can take the building outside the exemption, so they go back to the designer first. The final plans have to match what was built.
- Finish within two years of the PIM being issued. The council can extend that if you apply before it runs out.
- Notify the council. Within 20 working days of finishing, send the council the final plans, Certificates of Work, Records of Work, and the plumbing, drainage, electrical and gas certificates. Pay any development contribution in the same window.
The records go on your property file and show up on future LIMs. Keep your own copy for insurance, resale and later alterations.
Resource consent is a separate question
The building consent exemption works alongside a national planning standard for minor residential units. On many sites, a granny flat won’t need a resource consent either. On others it will: zone rules, character and heritage overlays, site coverage and hazards all still count.
In Auckland, check the Unitary Plan zone and overlays for your property before you design anything.
Where a builder earns their keep
With no council inspections, nobody independent looks at the foundations, the framing or the flashings before they’re covered up. That’s now the builder’s job.
On exempt work we treat our own checks as the inspections the council would have done. Foundations, framing, pre-line and final are each checked, photographed and recorded. The Records of Work, certificates and photos go into a handover file you can give to your lender, your insurer or a future buyer.
We also test the design against every condition before it’s built, so nothing on site pushes it out of the exemption late in the job.
Thinking about a granny flat? Talk to Eddie on 021 336 439 or send us a note.