Remuera
Home renovation in Remuera, Auckland.
- Location
- Remuera, Auckland
- Built
- 2004
- Construction management
- Eddie Cooney
- Construction
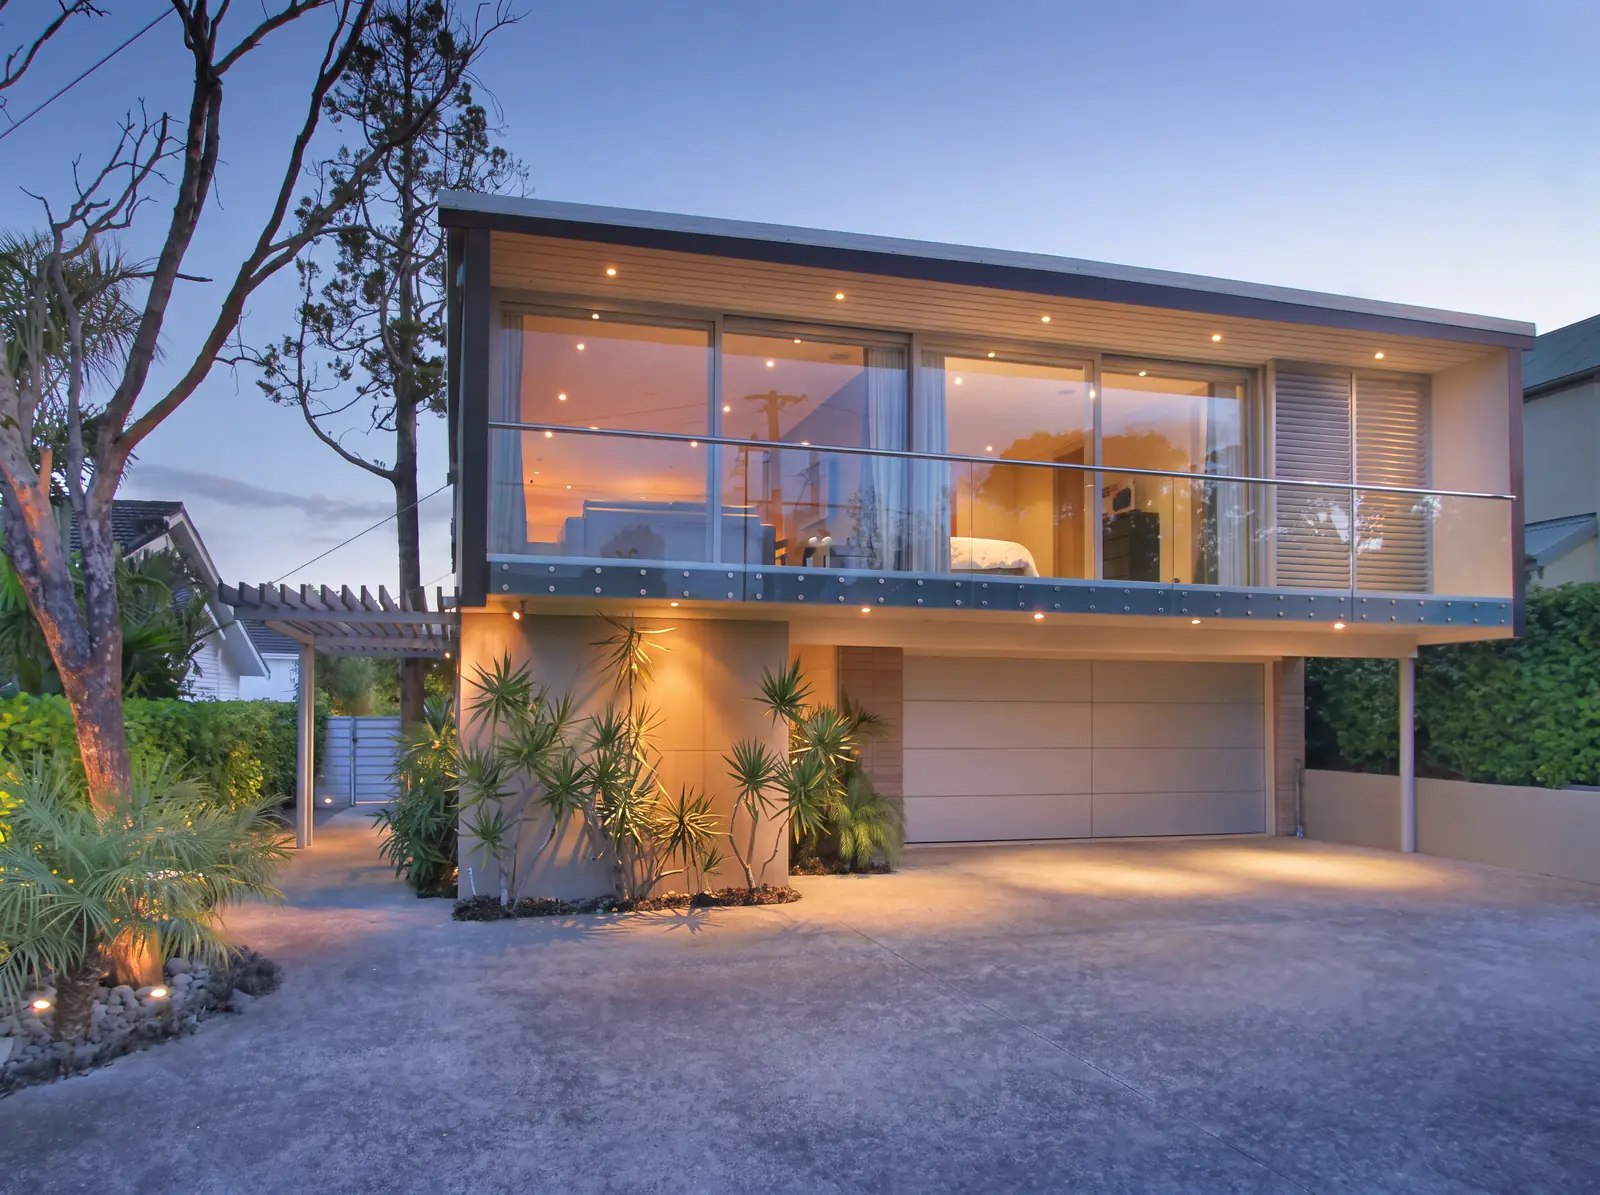
- Existing two-storey house reworked; new full-height glazing and glass balcony; double-height living with open stair; lap pool, decks and pool house
The brief
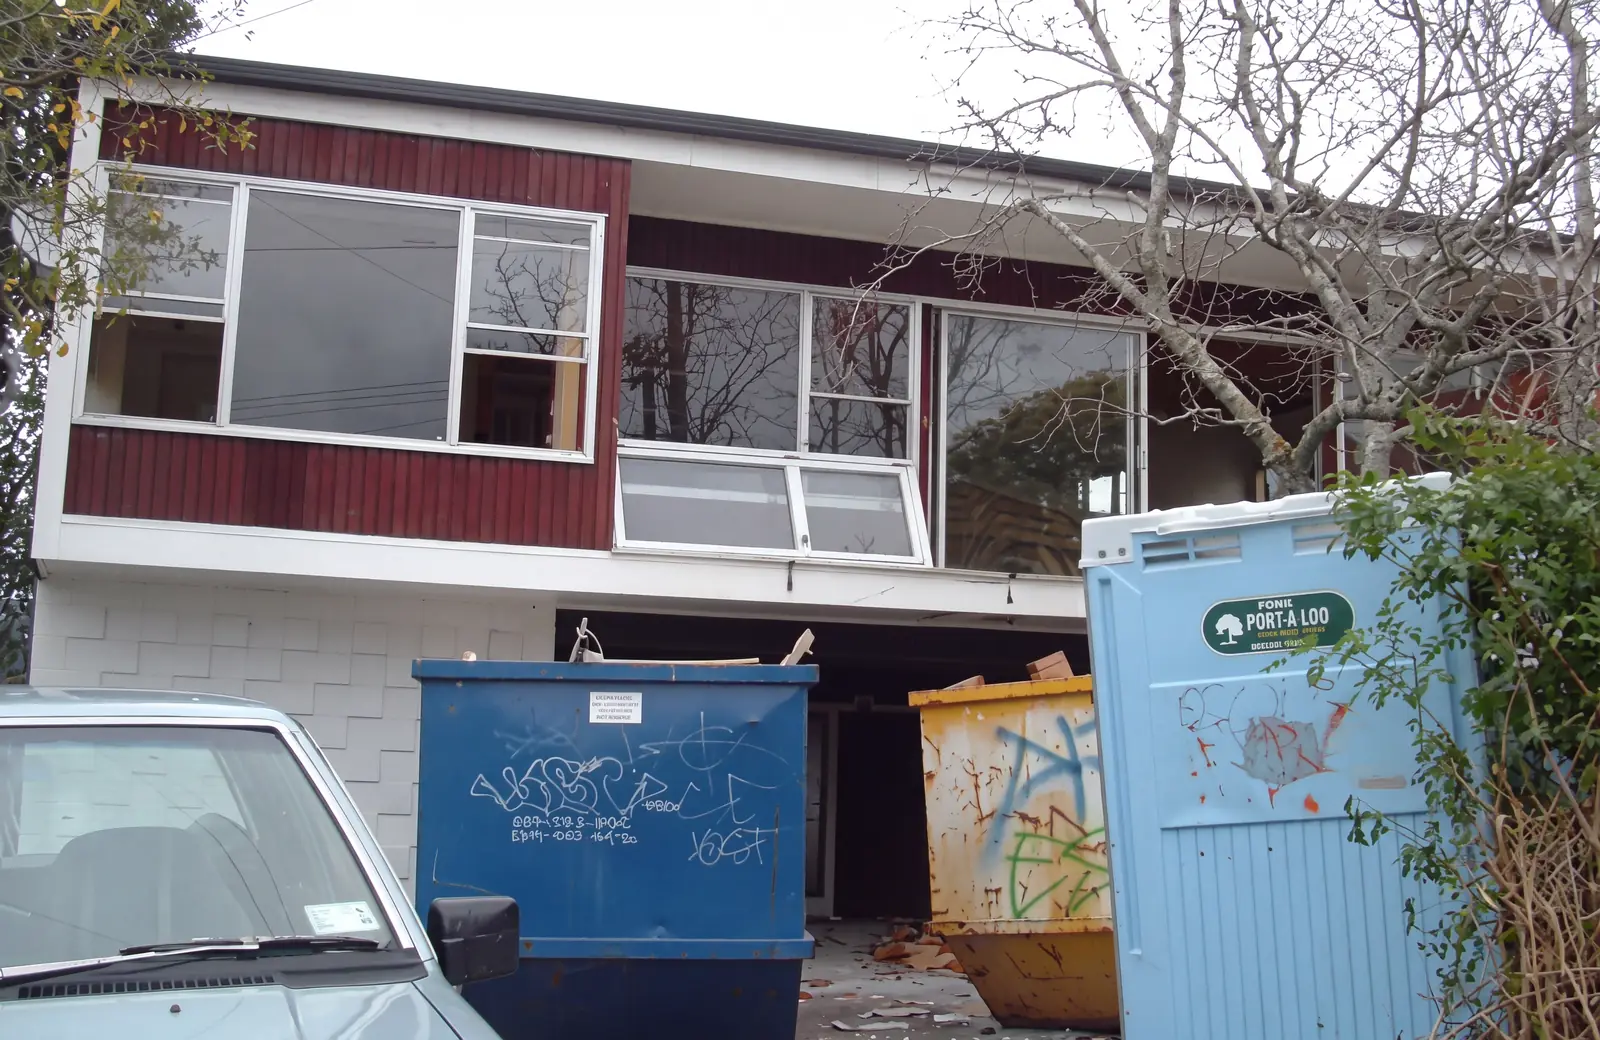
An older two-storey house in Remuera: weatherboard over a garage, small windows and a back garden it didn’t use. The owners wanted a contemporary family home without starting again. The plan was to keep the bones of the house and change almost everything you see.
Project challenges
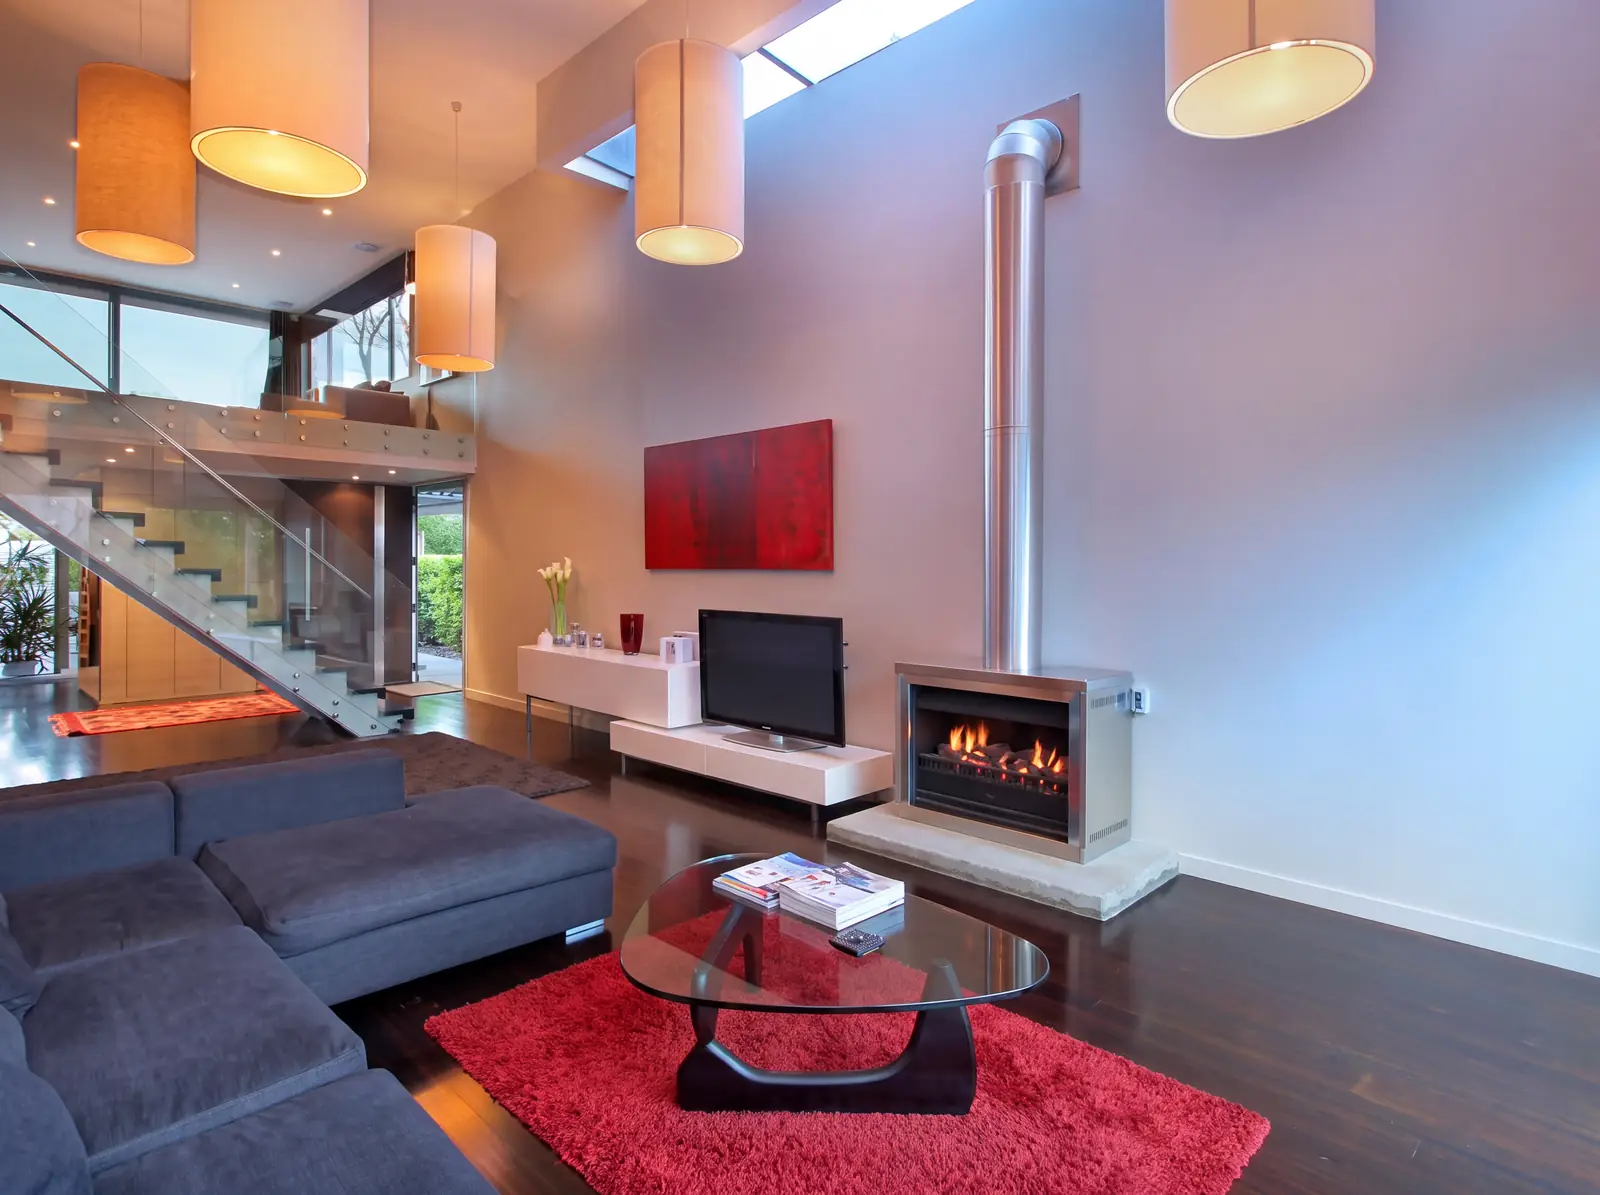
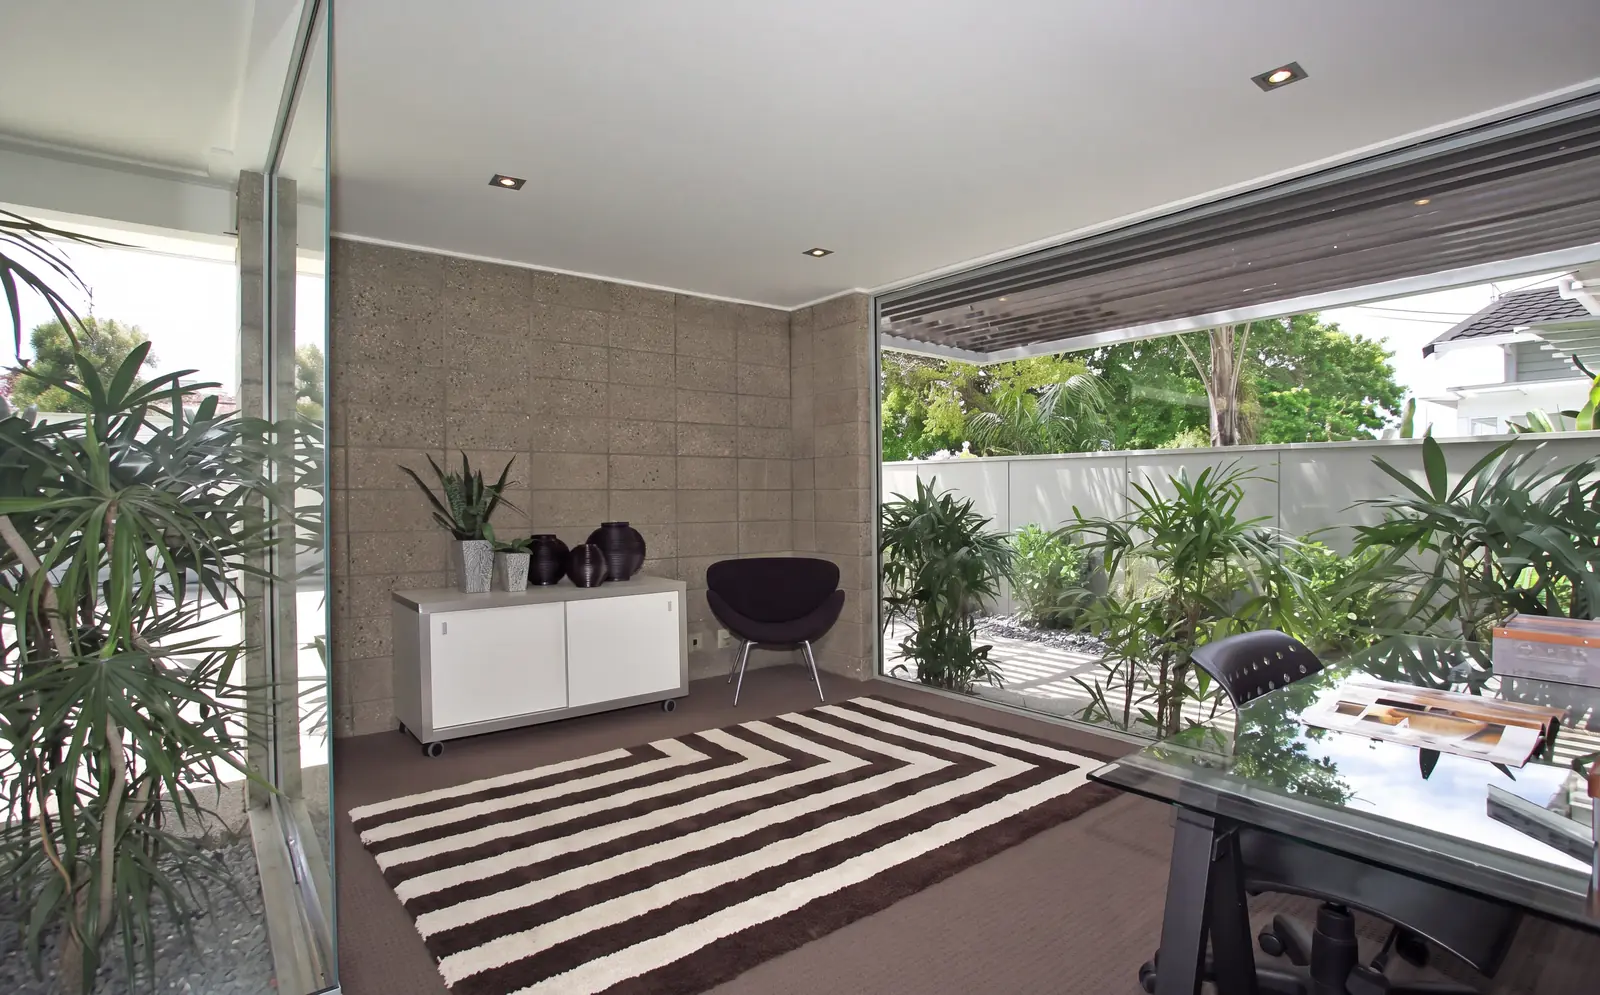
A renovation like this lives or dies on the junction between old and new. The house keeps its footprint and its garage, but the upper level was opened up with full-height glass and a glass balcony, and the inside was reworked around a double-height living room.
Opening up an existing structure that much means proving what’s there can carry the new loads before anything comes out.
Our approach
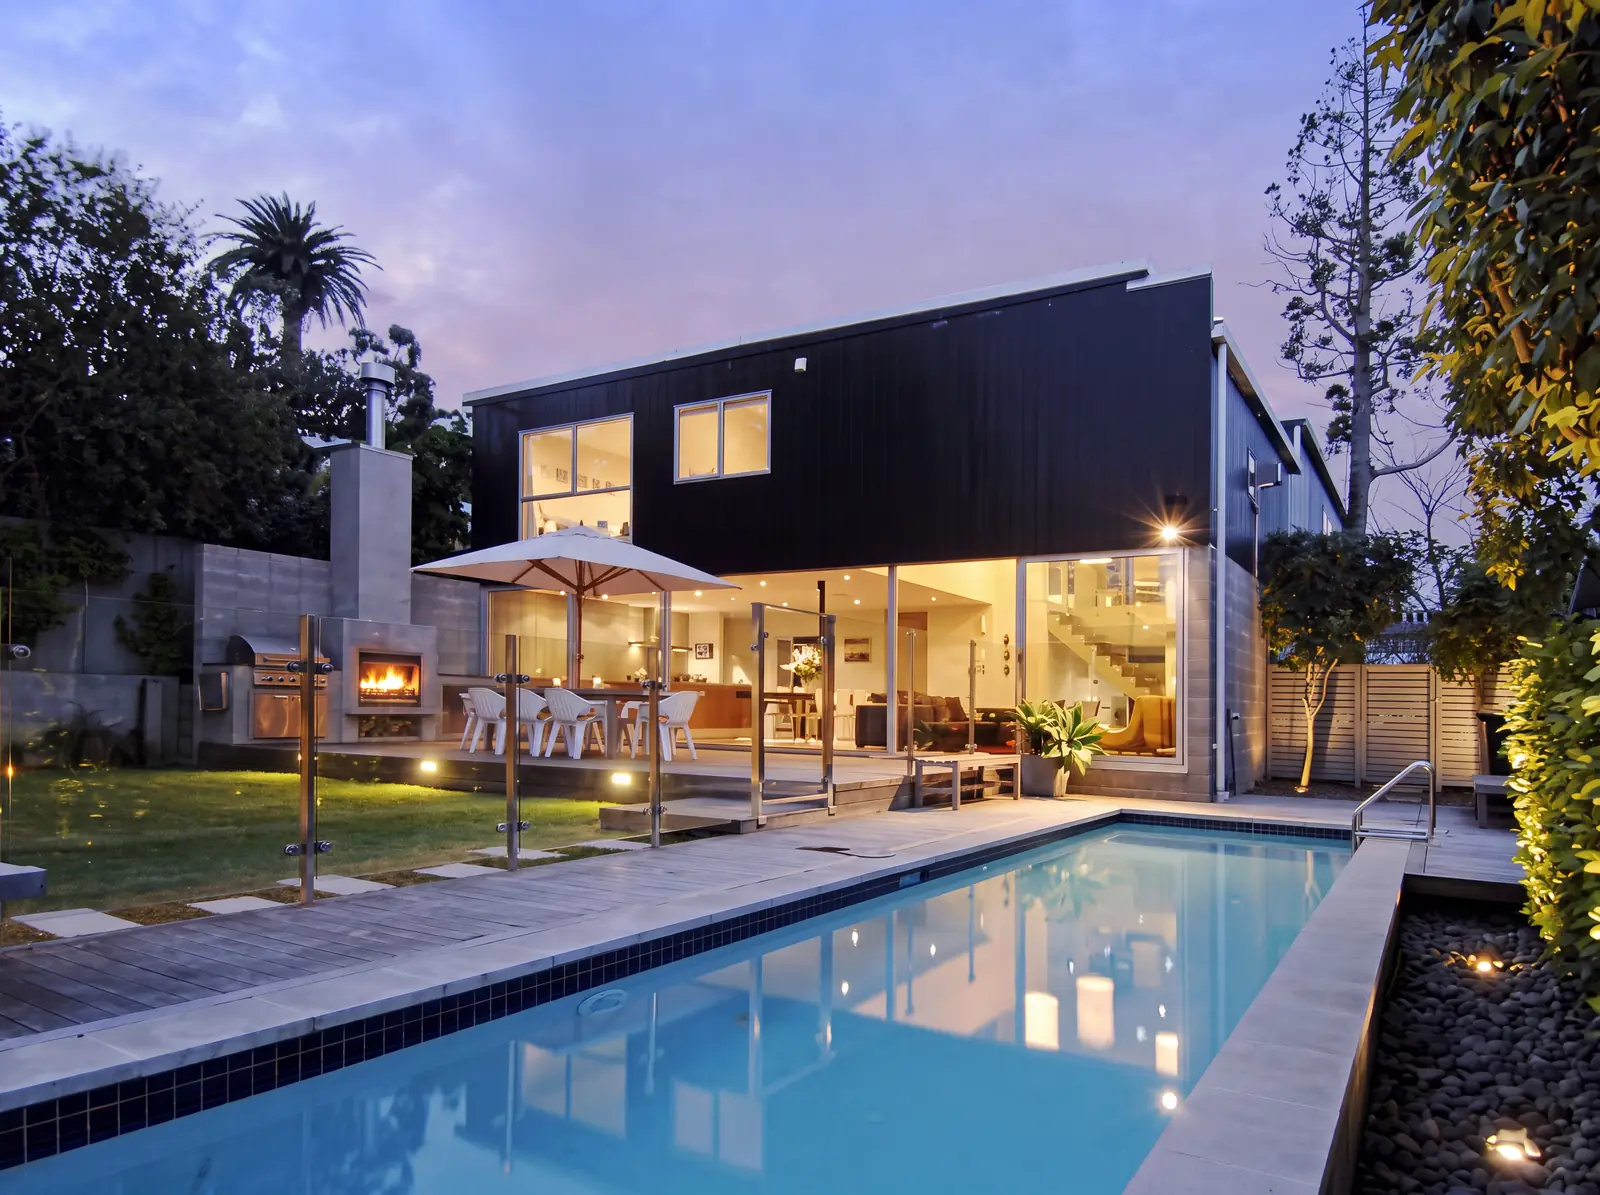
Inside, the living room rises through both floors, with an open stair and a fireplace as the anchor. Full-height glass runs along the garden side, so the living spaces open straight onto the deck.
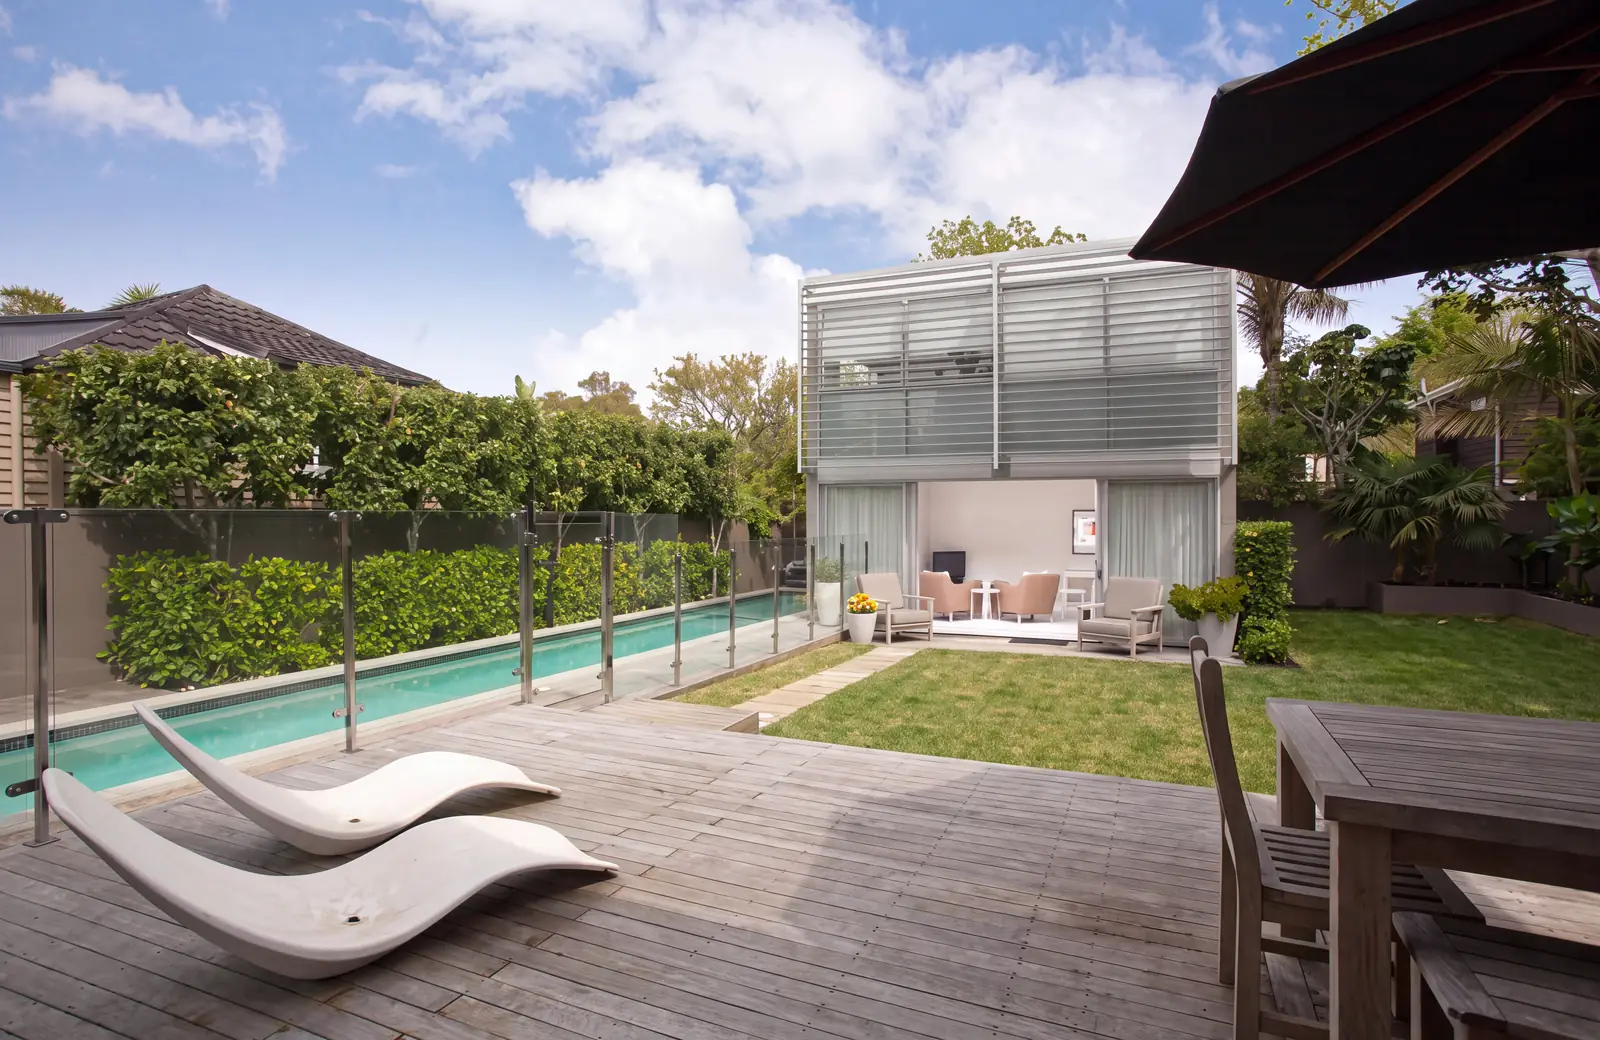
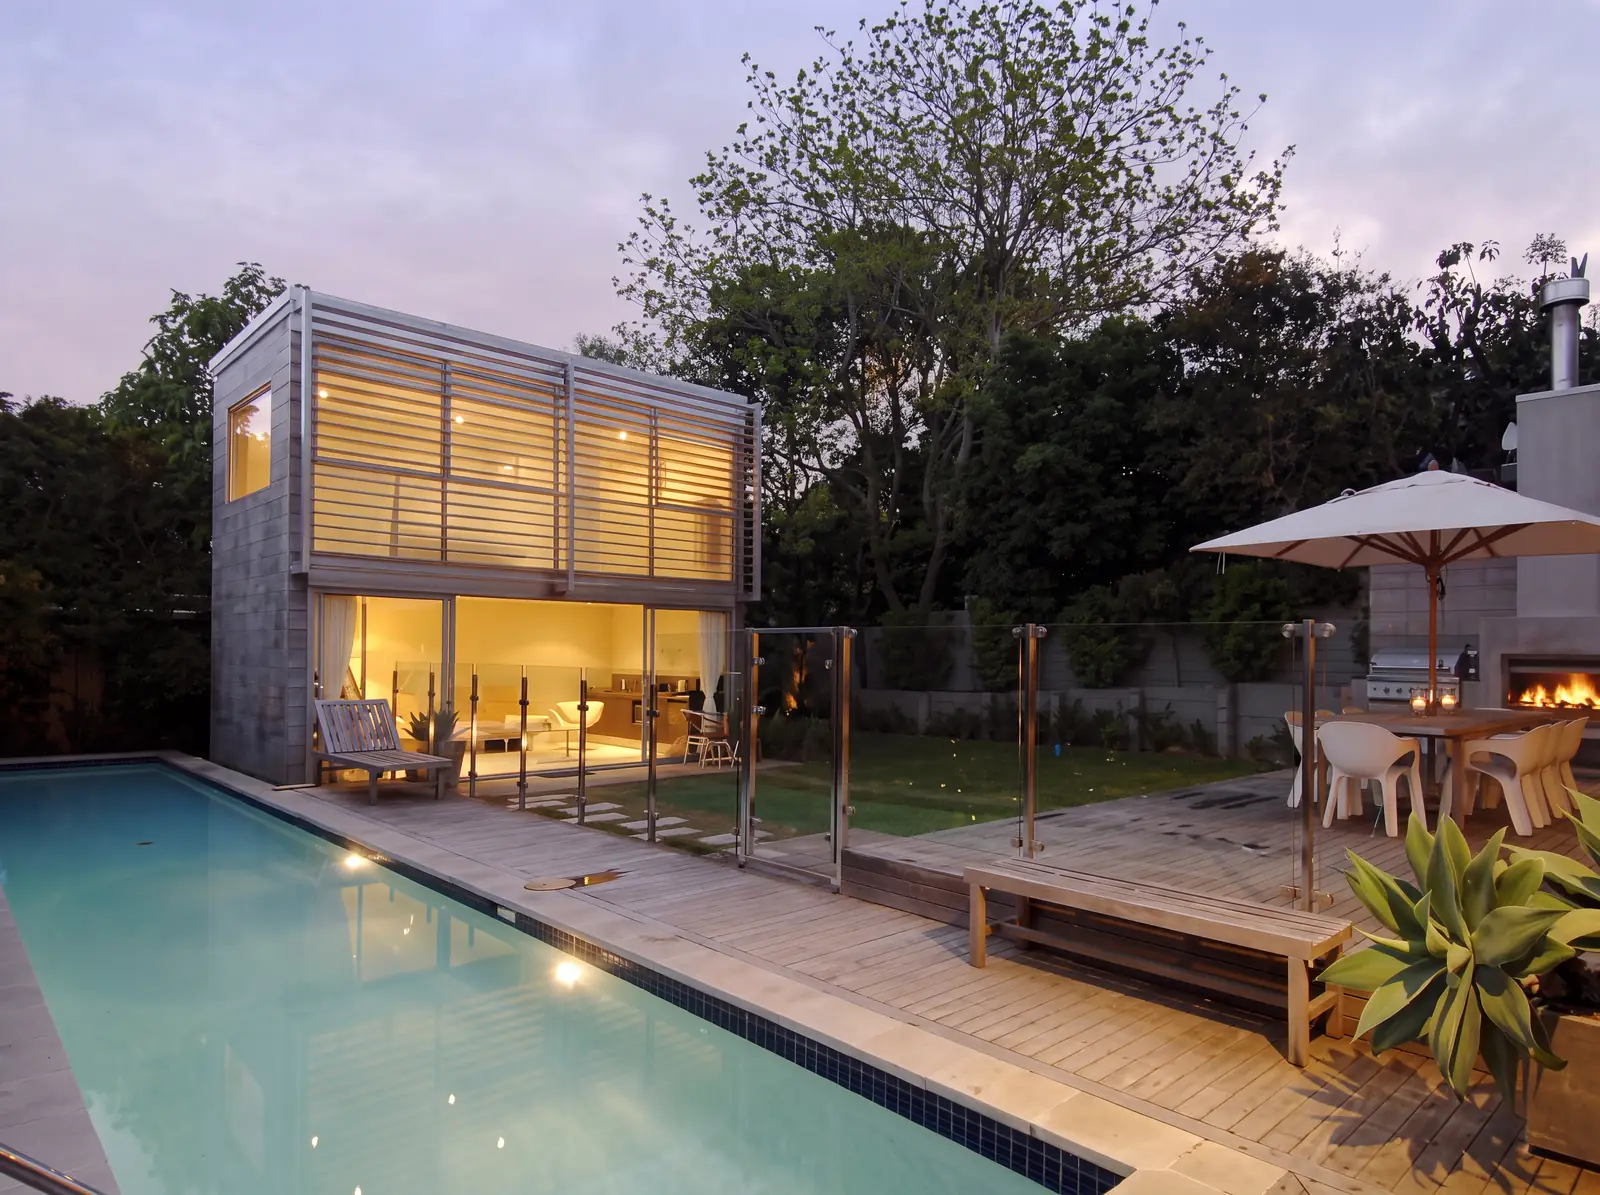
Outside, the back of the house was clad in dark board and the garden rebuilt around a lap pool along the boundary, with timber decks and a louvred pool house at the far end.
The result
The same house on the same site, now a contemporary family home that lives out to its garden.
What to expect when you build with Luxor